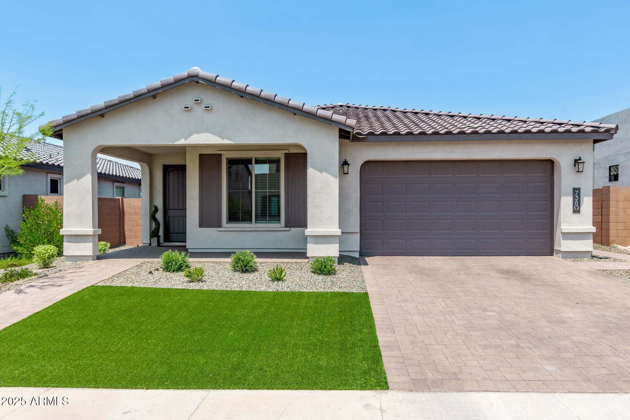
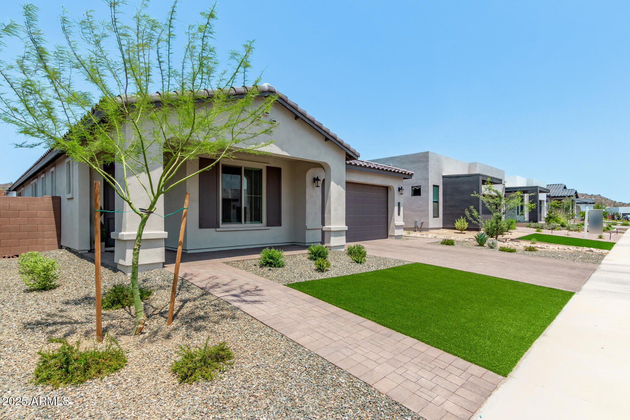
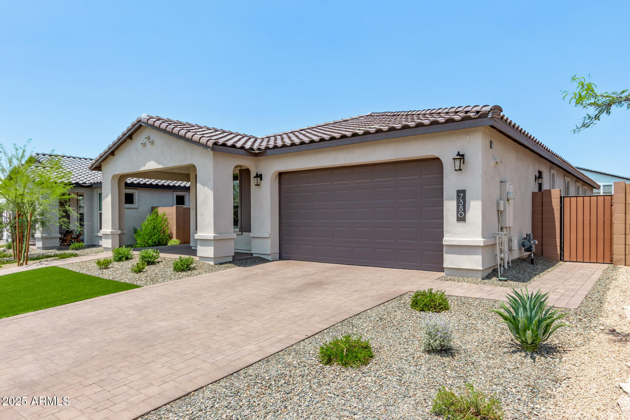
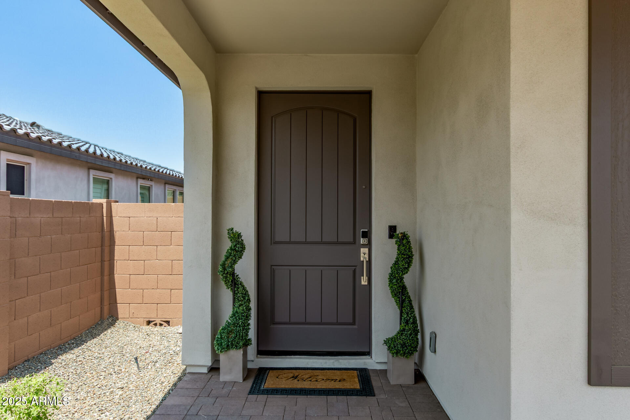
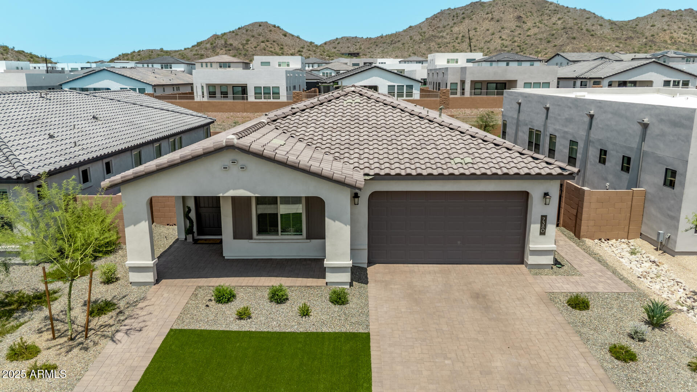
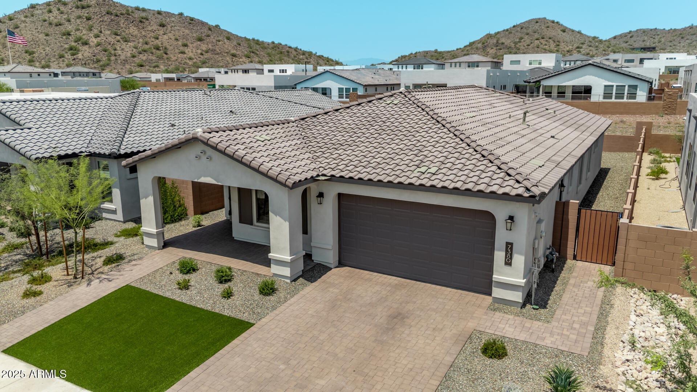
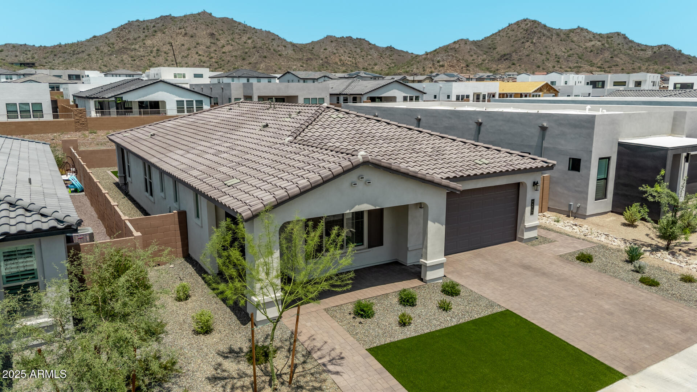
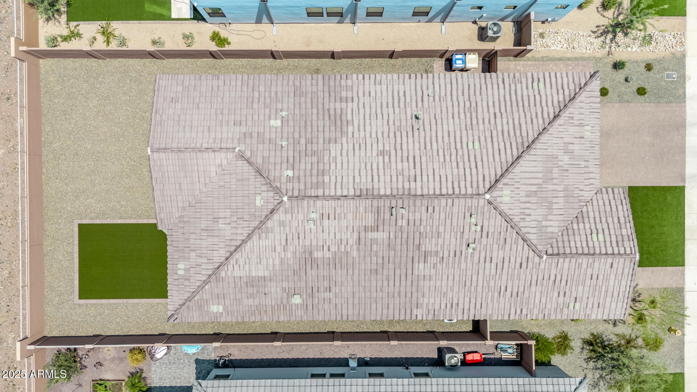
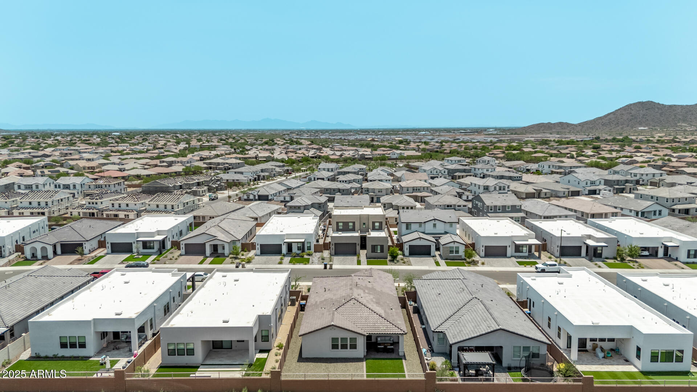
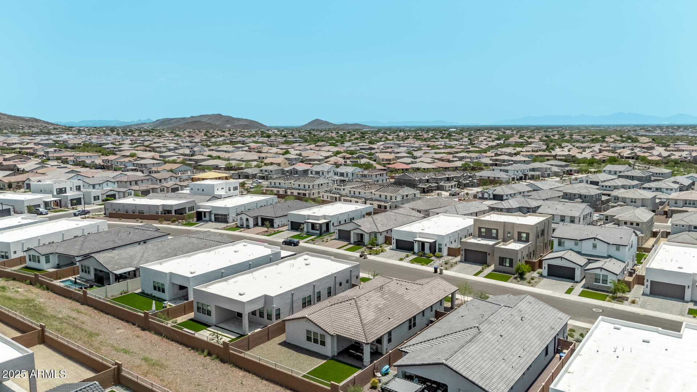
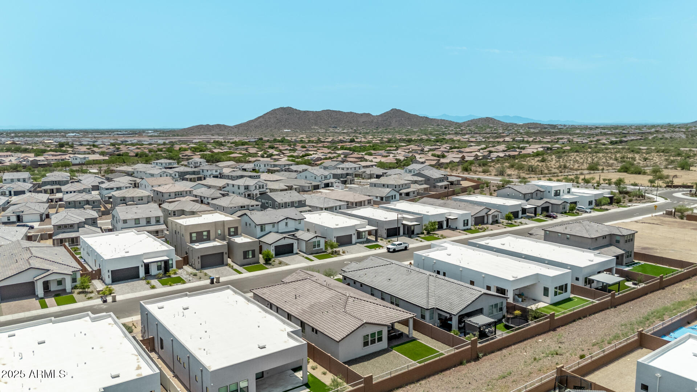
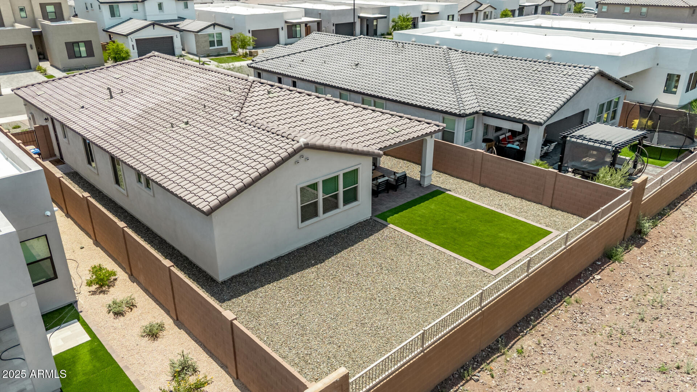
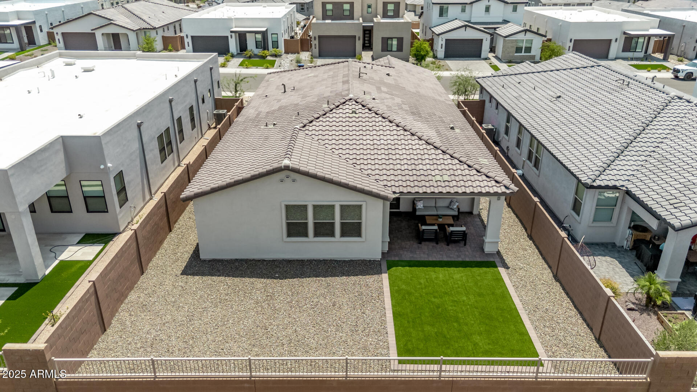
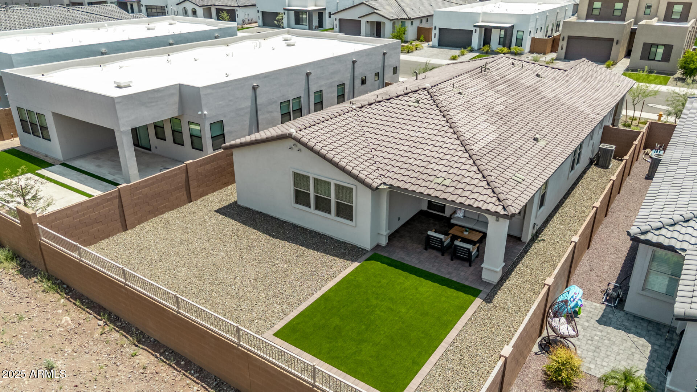
Single-story stucco home with a tiled roof, covered entry, two-car garage, and artificial-turf lawn.
7380 W BENT TREE Drive
SEE ALL PHOTOS
Single-story stucco home with a tiled roof, covered entry, two-car garage, and artificial-turf lawn.
7380 W BENT TREE Drive
Courtesy of West USA Realty, Christian Feher Listing Contact: 602-790-0588 
Sold

7380 W BENT TREE Drive

7380 W BENT TREE Drive, Peoria, AZ 85383

$676,000
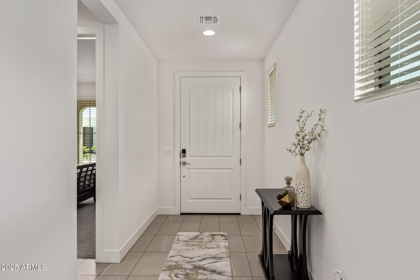
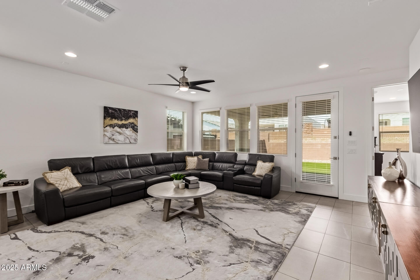
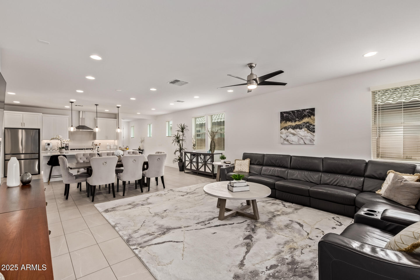
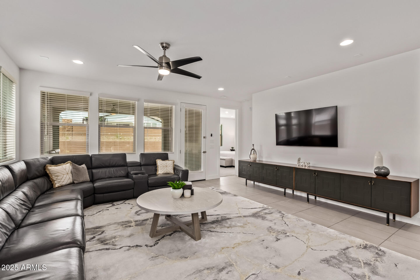
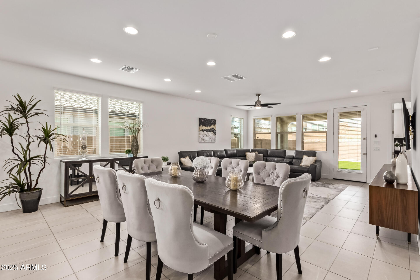
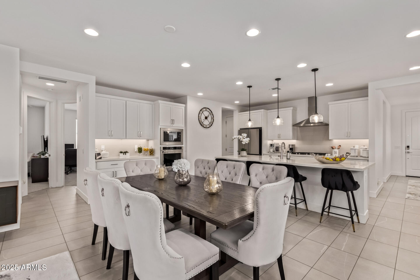
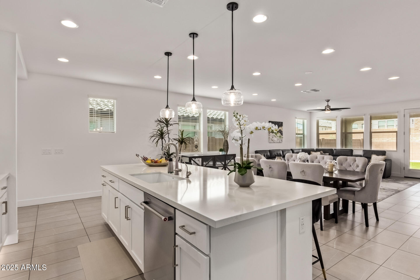
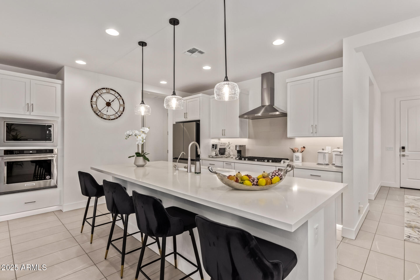
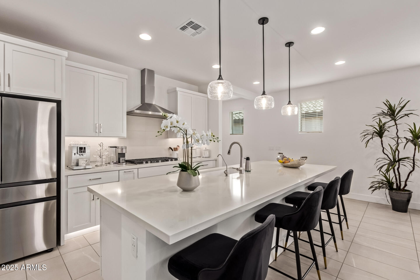
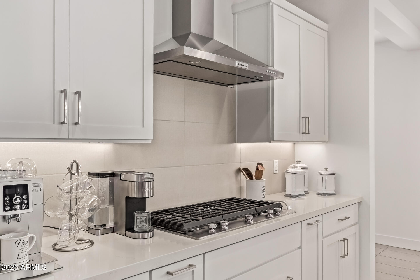
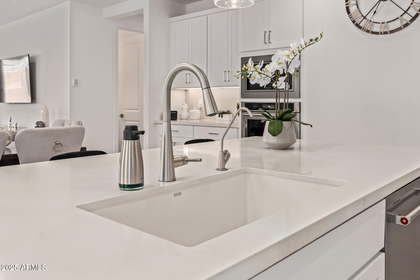
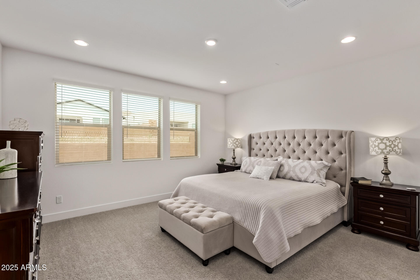
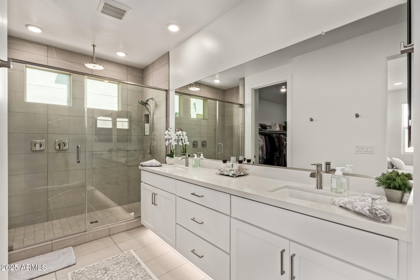
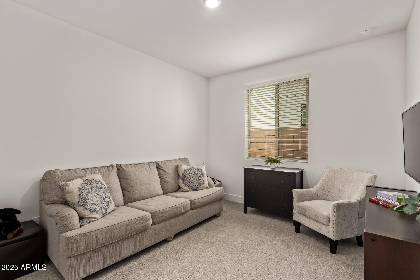
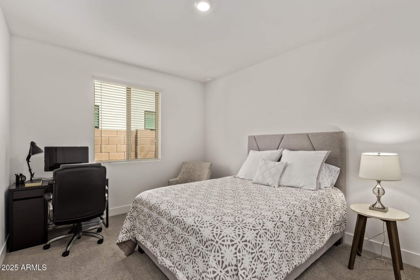
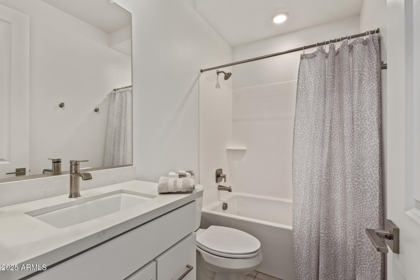
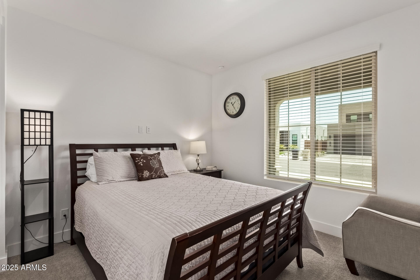
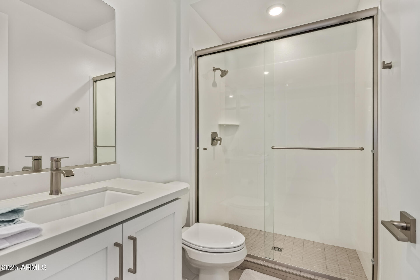
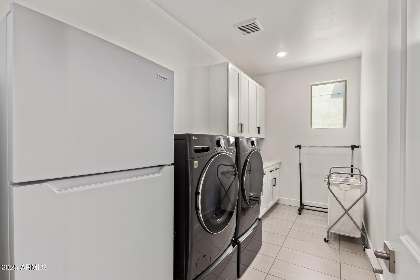
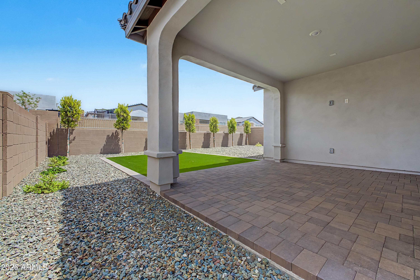
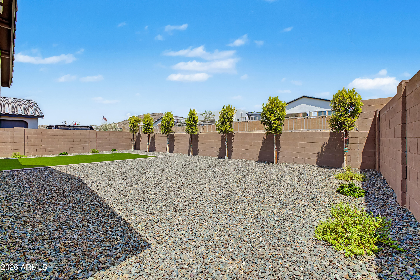
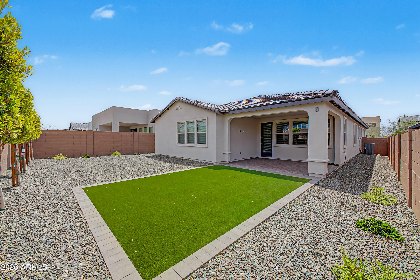
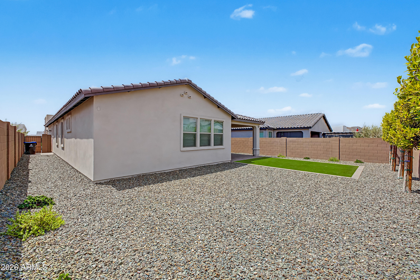
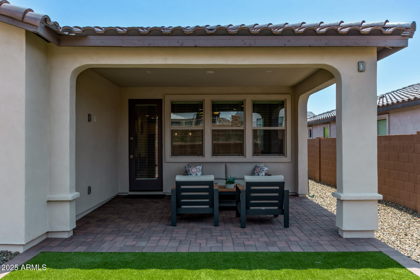
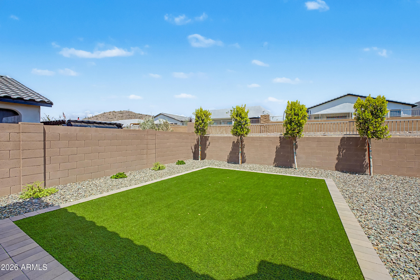
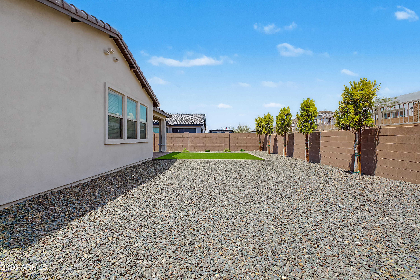
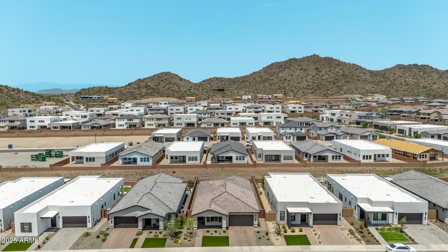
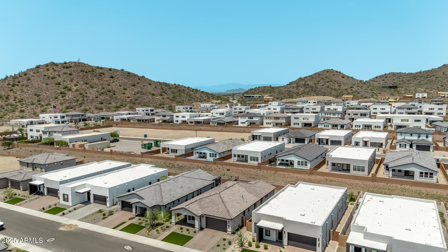
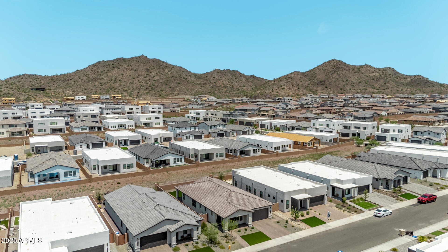
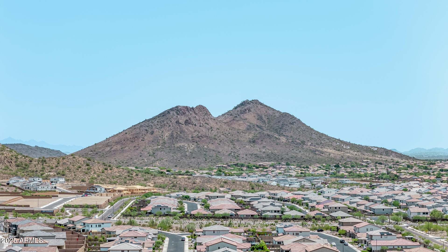
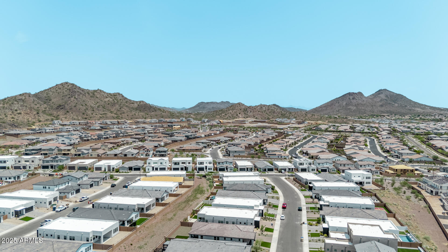
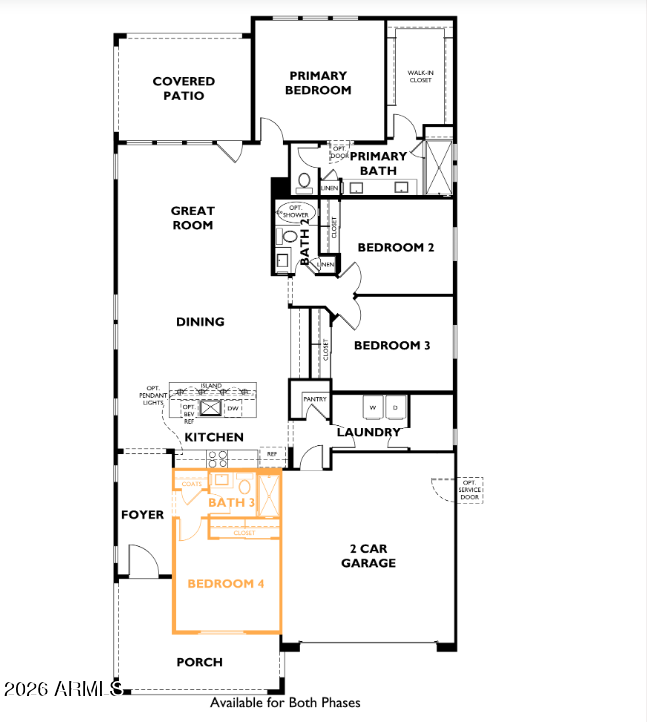
Welcome to this beautiful 2024 built home in desirable Aloravita community! Located on a premium lot with views of mountains & common area. This home is loaded with upgrades! The stunning gourmet kitchen features white shaker cabinets, quartz counters, tile backsplash, stainless steel appliances, gas cooktop and an island perfect for entertaining! Bathrooms and laundry also have quartz counters, while master bathroom has large tiled walk-in shower and an oversized dual-sink vanity! Stylish modern tile flooring throughout main living areas and bathrooms! This property has too many upgrades to list here! North south exposure. Professionally landscaped front & back yard with artificial turf and paver driveway! Kitchen refrigerator, laundry refrigerator and washer & dryer are included! Sip your morning coffee and quiet evenings under the lovely covered patio and enjoy the mountain views from the backyard. Minutes to shopping, dining & entertainment and steps to scenic hiking trails. With a remaining builder warranty, this home offers turnkey luxury without the wait! You don't want to miss this gem!

4
beds

3
baths

2,185 Sq.Ft. LIVING AREA

6,358 Sq.Ft. lot

Features & Amenities

Interior

  • total bedrooms4
  • Total bathrooms3
  • full bathrooms3
  • Laundry room Inside
  • Flooring Carpet, Tile
  • APPLIANCES Dryer, Washer, Water Softener Owned, Reverse Osmosis, Refrigerator, Built-in Microwave, Dishwasher, Disposal, Gas Cooktop
  • other interior Features Walk-in Pantry, Non-laminate Counter, High Speed Internet, Double Vanity, Eat-in Kitchen, Breakfast Bar, 9 Flat Ceilings, No Interior Steps, Kitchen Island, 3/4 Bath Master Bdrm

Area & Lot

  • Status Sold
  • Date Sold October 2, 2026
  • Living Area2,185 Sq.Ft.
  • Lot Area6,358 Sq.Ft.
  • MLS® ID7066491
  • TypeResidential
  • YEAR BUILT2024
  • NeighborhoodPeoria | 皮奧里亞
  • Architecture StylesSpanish
  • View DescriptionMountain(s)
  • Elementary SchoolTerramar Academy of the Arts
  • Middle SchoolTerramar Academy of the Arts
  • High SchoolMountain Ridge High School
  • School DistrictDeer Valley Unified District

Exterior

  • STORIES1
  • Garage Space2.0
  • water SourcePublic
  • roofTile
  • lot featuresBorders Common Area, North/South Exposure, Sprinklers In Rear, Sprinklers In Front, Desert Back, Desert Front, Gravel/Stone Front, Gravel/Stone Back, Synthetic Grass Frnt, Synthetic Grass Back, Auto Timer H 2 O Front, Auto Timer H 2 O Back
  • parkingGarage Door Opener, Direct Access
  • HEAT TYPENatural Gas
  • AIR CONDITIONINGCentral Air, Ceiling Fan(s)
  • sewerPublic Sewer

Financial

  • Sales Price$676,000
  • Real Estate Tax $197/yr
  • HOA $105/mo
Charlotte Chang

Charlotte Chang

Peoria | 皮奧里亞

皮奧里亞生活機能完善,社區成熟,是台灣家庭在鳳凰城最有家的感覺的地方。Peoria AZ — established communities, top-rated schools, great amenities, and a neighborhood that feels like home for Taiwanese families in Phoenix.

Explore

Work With Charlotte

Charlotte bridges American and Asian cultures, providing language, business, and cultural interpretation to her clients and partners. She is passionate about helping others achieve their goals by providing understanding, communication, trust, and confidence.

Follow Me on Instagram