10361 W FOOTHILL Drive
SEE ALL PHOTOS
10361 W FOOTHILL Drive
Courtesy of EveryPlace, George Laughton Listing Contact: 623-256-6510 
Sold

10361 W FOOTHILL Drive

10361 W FOOTHILL Drive, Peoria, AZ 85383

$474,999
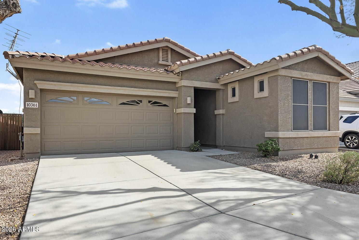
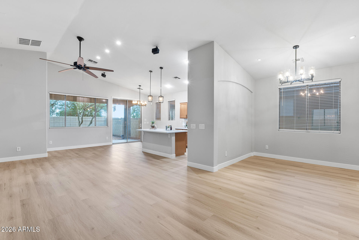
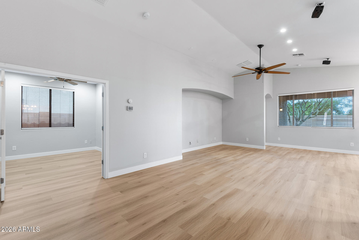
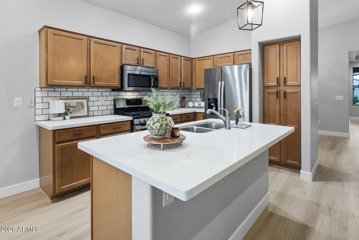
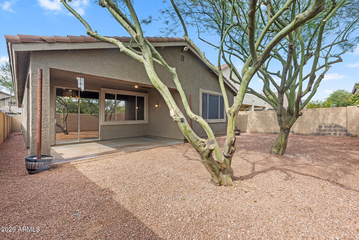
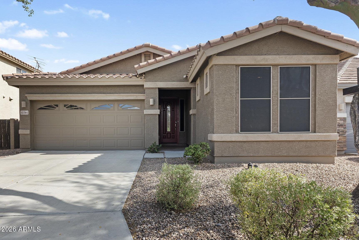
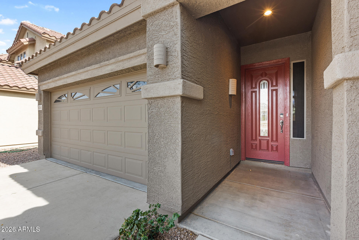
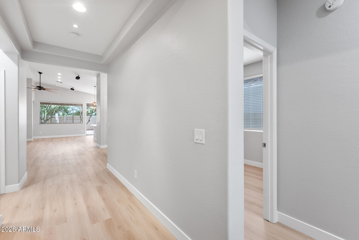
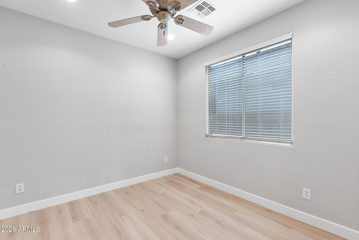
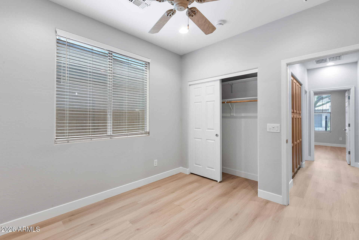
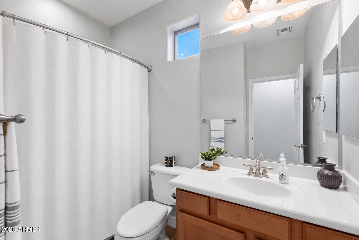
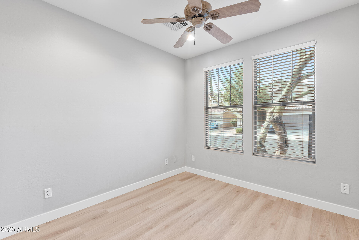
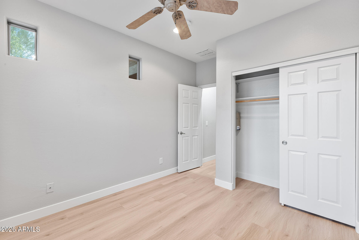
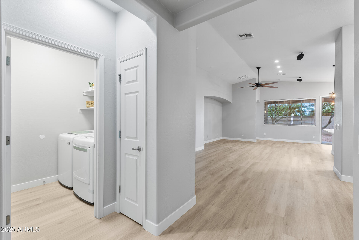
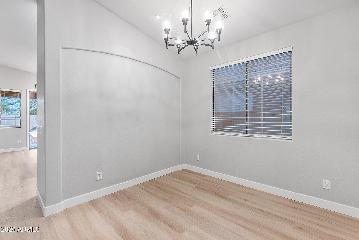
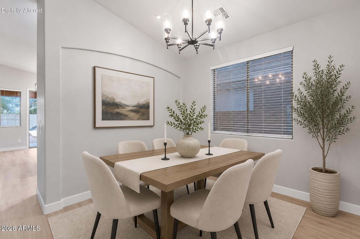
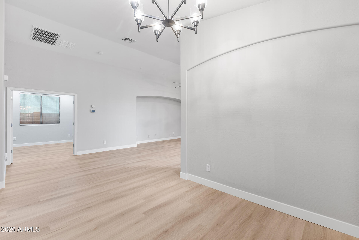
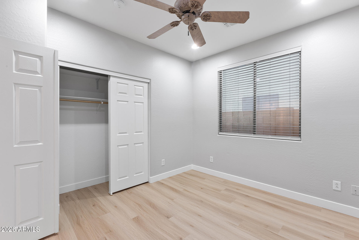
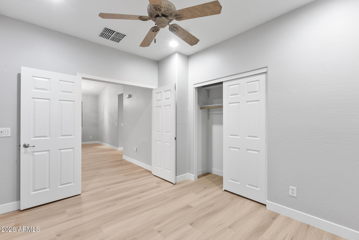
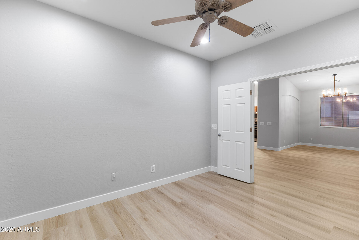
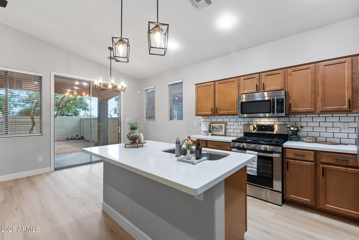
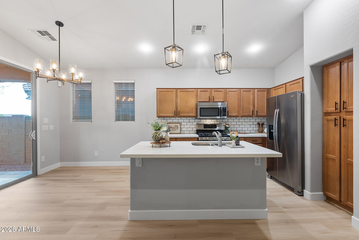
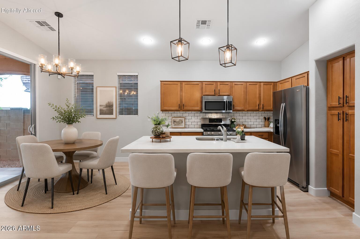
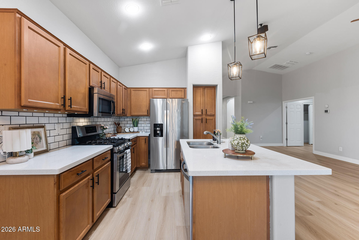
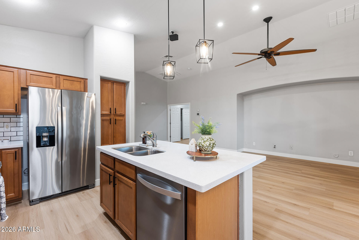
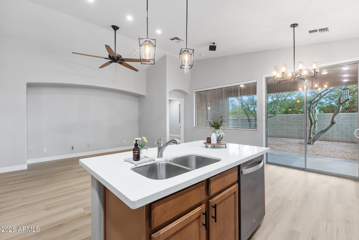
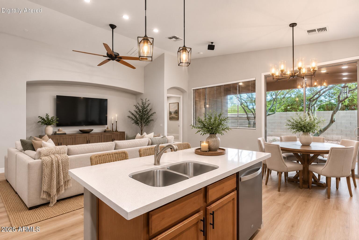
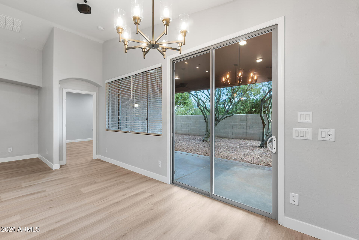
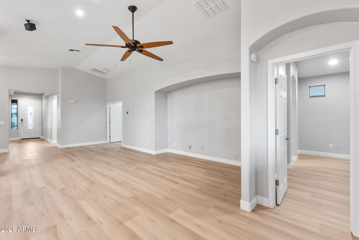
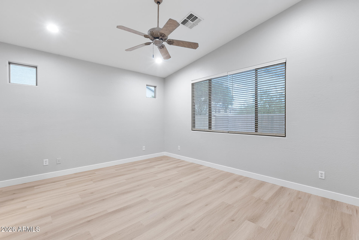
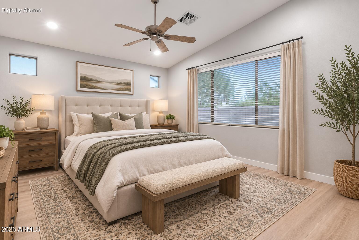
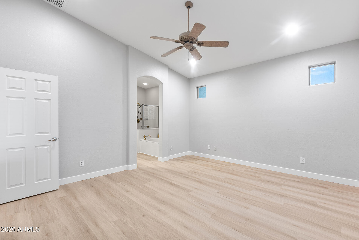
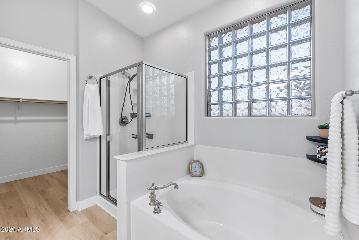
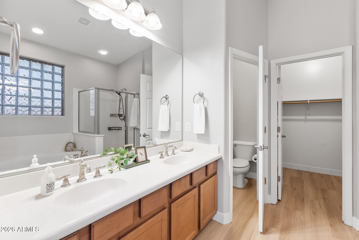
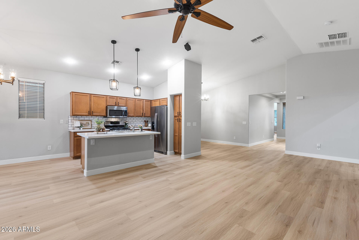
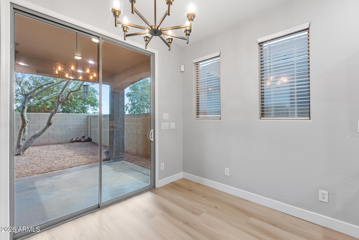
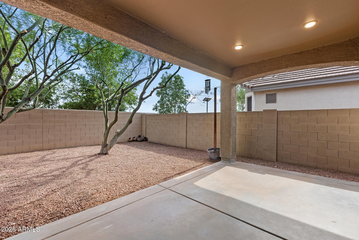
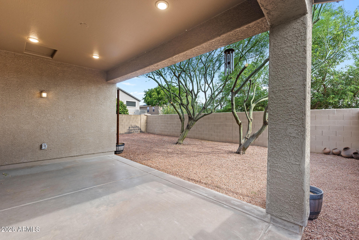
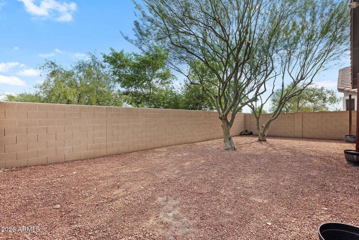
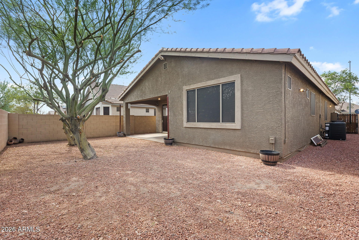
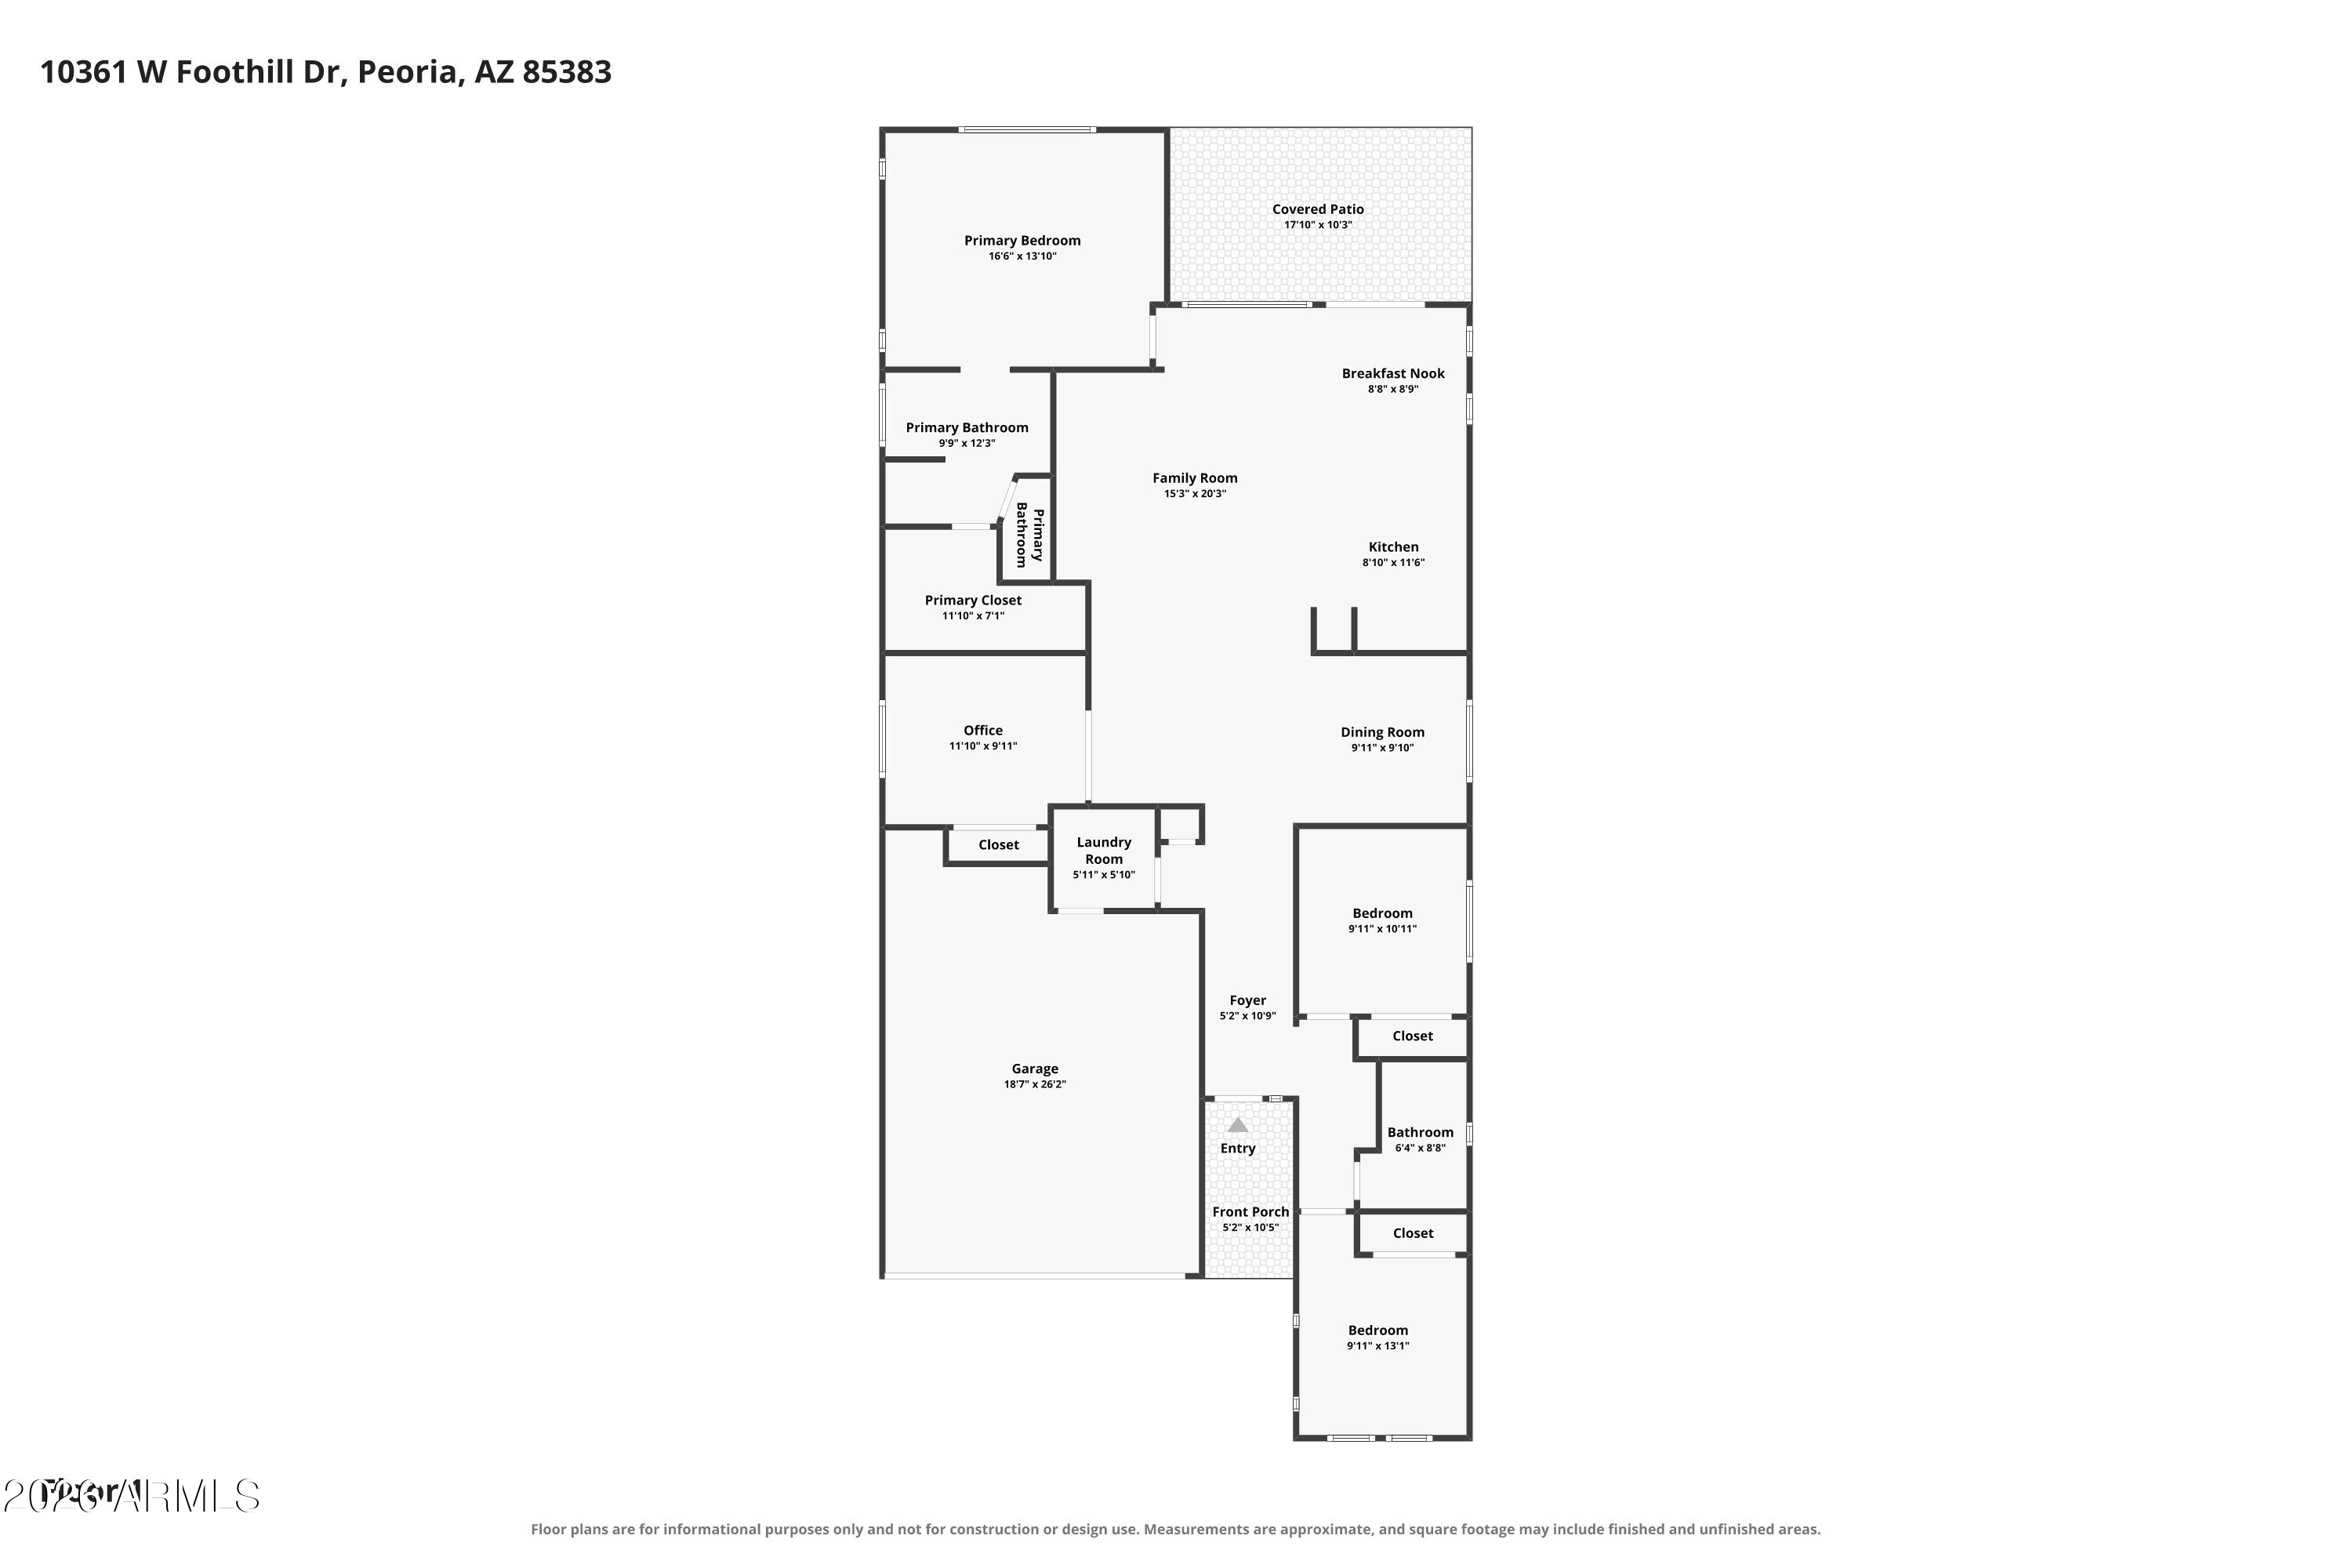
Location and comfort come together in this beautifully updated Peoria home! Offering 4 beds / 2 baths + 1,790 sq/ft of thoughtfully designed living space, this home features a bright, open-concept layout ideal for everyday living and entertaining. The spacious kitchen serves as the heart of the home with a center island and ample cabinetry for storage, as well as a breakfast nook with glass slider to backyard. The desirable split-bedroom floor plan provides added privacy, with the primary suite offering a full en-suite bath, while the additional bedrooms provide flexibility for family, guests, or a home office. Outside, low-maintenance desert landscaping in both the front and backyard offers easy upkeep and more time to relax and enjoy your surroundings. Recent updates include a new A/C system installed in 2025, fresh interior paint, and new flooring, which creates a move-in-ready space with a clean, modern feel. Ideally located near top-rated schools, shopping, dining, and convenient freeway access, this home offers all you could need!

4
beds

2
baths

1,790 Sq.Ft. LIVING AREA

4,950 Sq.Ft. lot

Features & Amenities

Interior

  • total bedrooms4
  • Total bathrooms2
  • full bathrooms2
  • Laundry room Inside, Wshr/Dry Hook Up Only
  • Flooring Carpet, Tile
  • APPLIANCES Dryer, Washer, Refrigerator, Built-in Microwave, Dishwasher, Gas Range, Gas Oven
  • other interior Features High Speed Internet, Double Vanity, Eat-in Kitchen, Vaulted Ceiling(s), Full Bth Master Bdrm, Separate Shwr Tub

Area & Lot

  • Status Sold
  • Date Sold August 18, 2026
  • Living Area1,790 Sq.Ft.
  • Lot Area4,950 Sq.Ft.
  • MLS® ID7055482
  • TypeResidential
  • YEAR BUILT2006
  • NeighborhoodPeoria | 皮奧里亞
  • Architecture StylesRanch
  • Elementary SchoolZuni Hills Elementary School
  • Middle SchoolZuni Hills Elementary School
  • High SchoolLiberty High School
  • School DistrictPeoria Unified School District

Exterior

  • STORIES1
  • Garage Space2.0
  • water SourceCity Water
  • roofTile
  • lot featuresDesert Back, Desert Front, Gravel/Stone Front, Gravel/Stone Back
  • HEAT TYPEElectric
  • AIR CONDITIONINGCentral Air, Ceiling Fan(s)
  • sewerPublic Sewer

Financial

  • Sales Price$474,999
  • Real Estate Tax $1,806/yr
  • HOA $160/3 mos
Charlotte Chang

Charlotte Chang

Peoria | 皮奧里亞

皮奧里亞生活機能完善,社區成熟,是台灣家庭在鳳凰城最有家的感覺的地方。Peoria AZ — established communities, top-rated schools, great amenities, and a neighborhood that feels like home for Taiwanese families in Phoenix.

Explore

Work With Charlotte

Charlotte bridges American and Asian cultures, providing language, business, and cultural interpretation to her clients and partners. She is passionate about helping others achieve their goals by providing understanding, communication, trust, and confidence.

Follow Me on Instagram