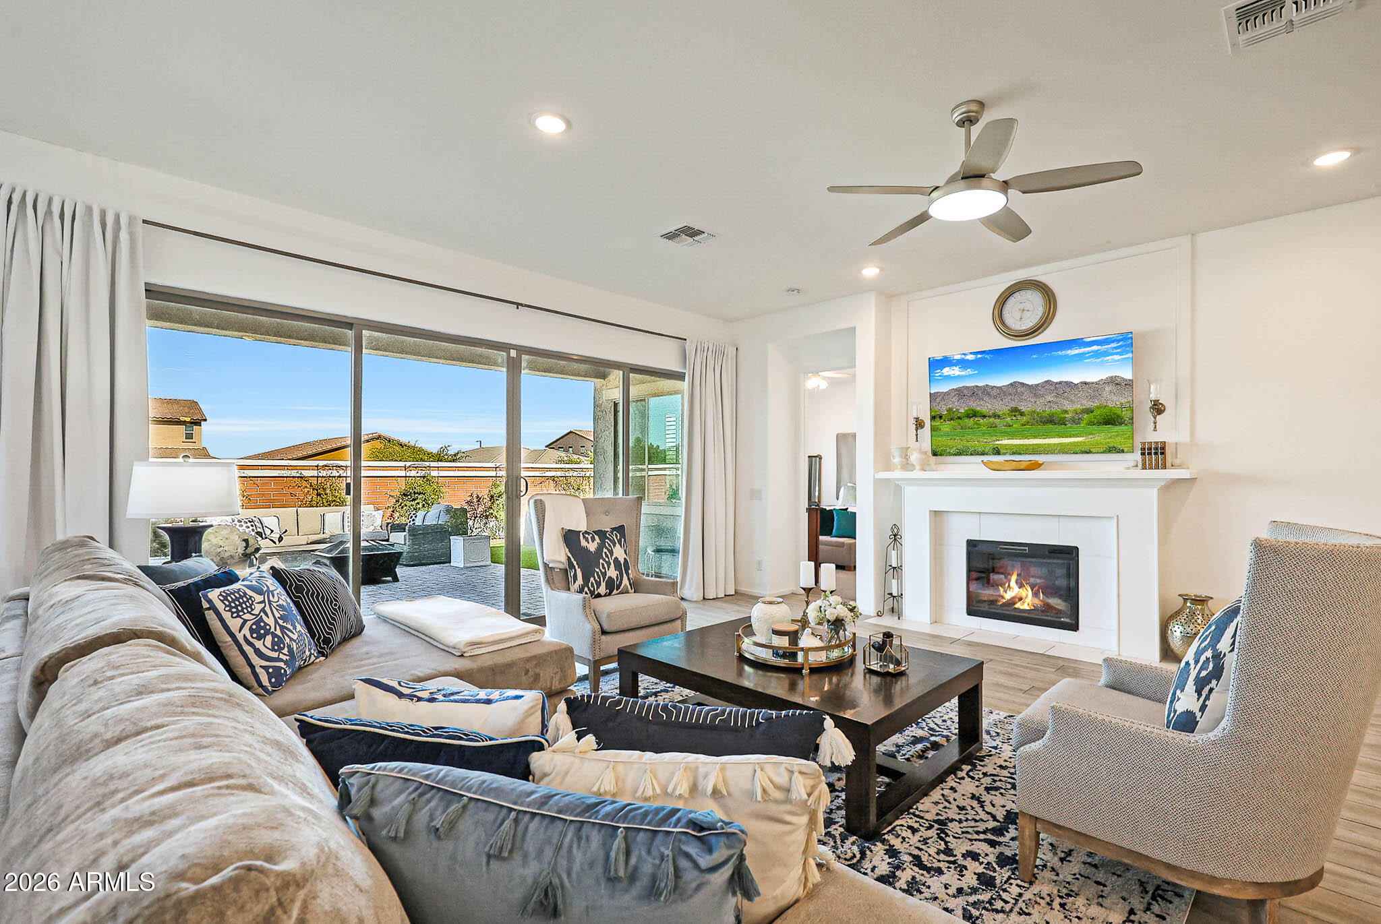
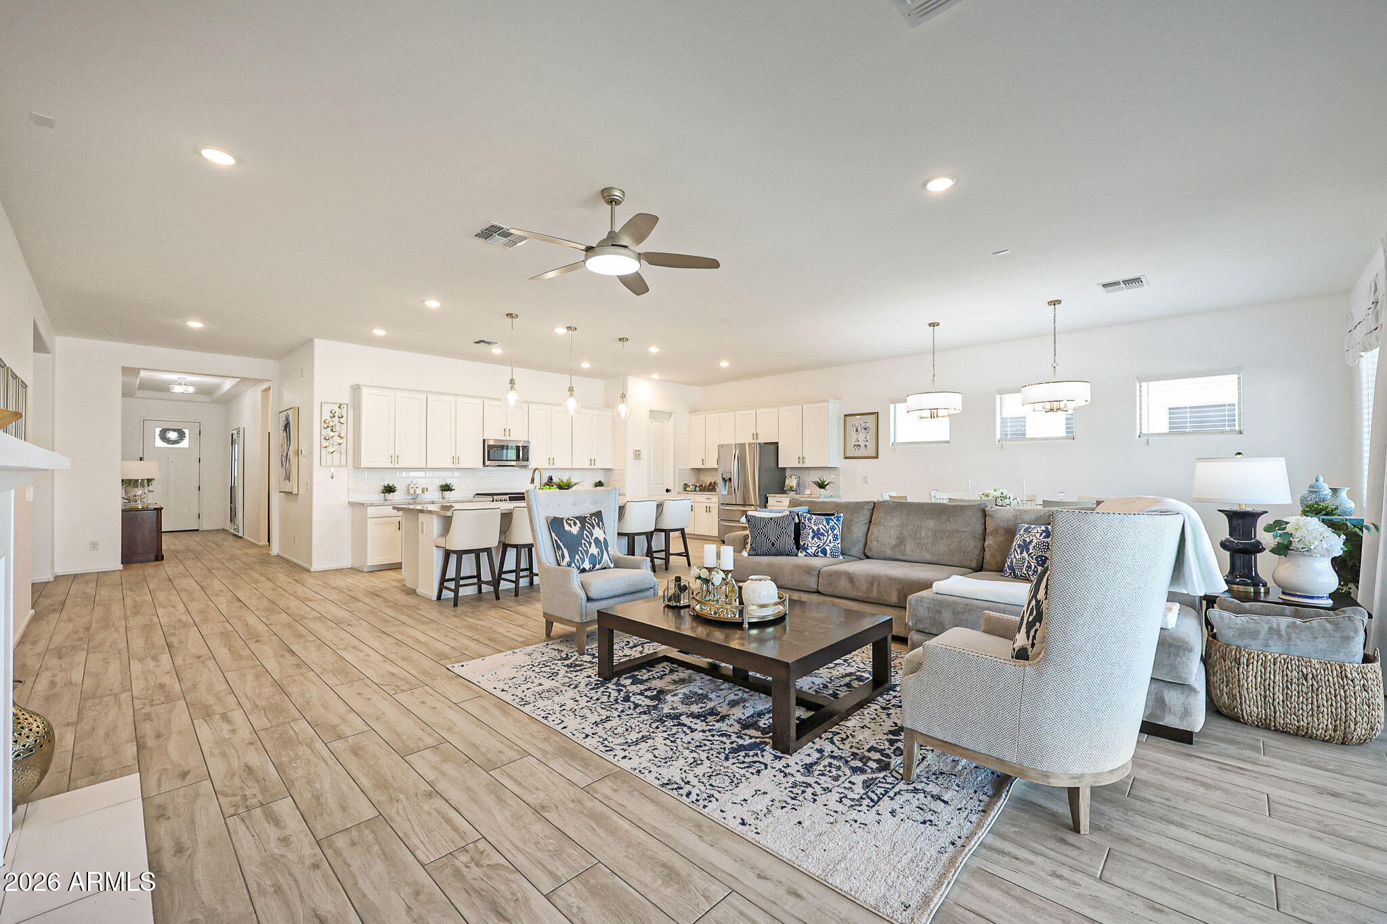
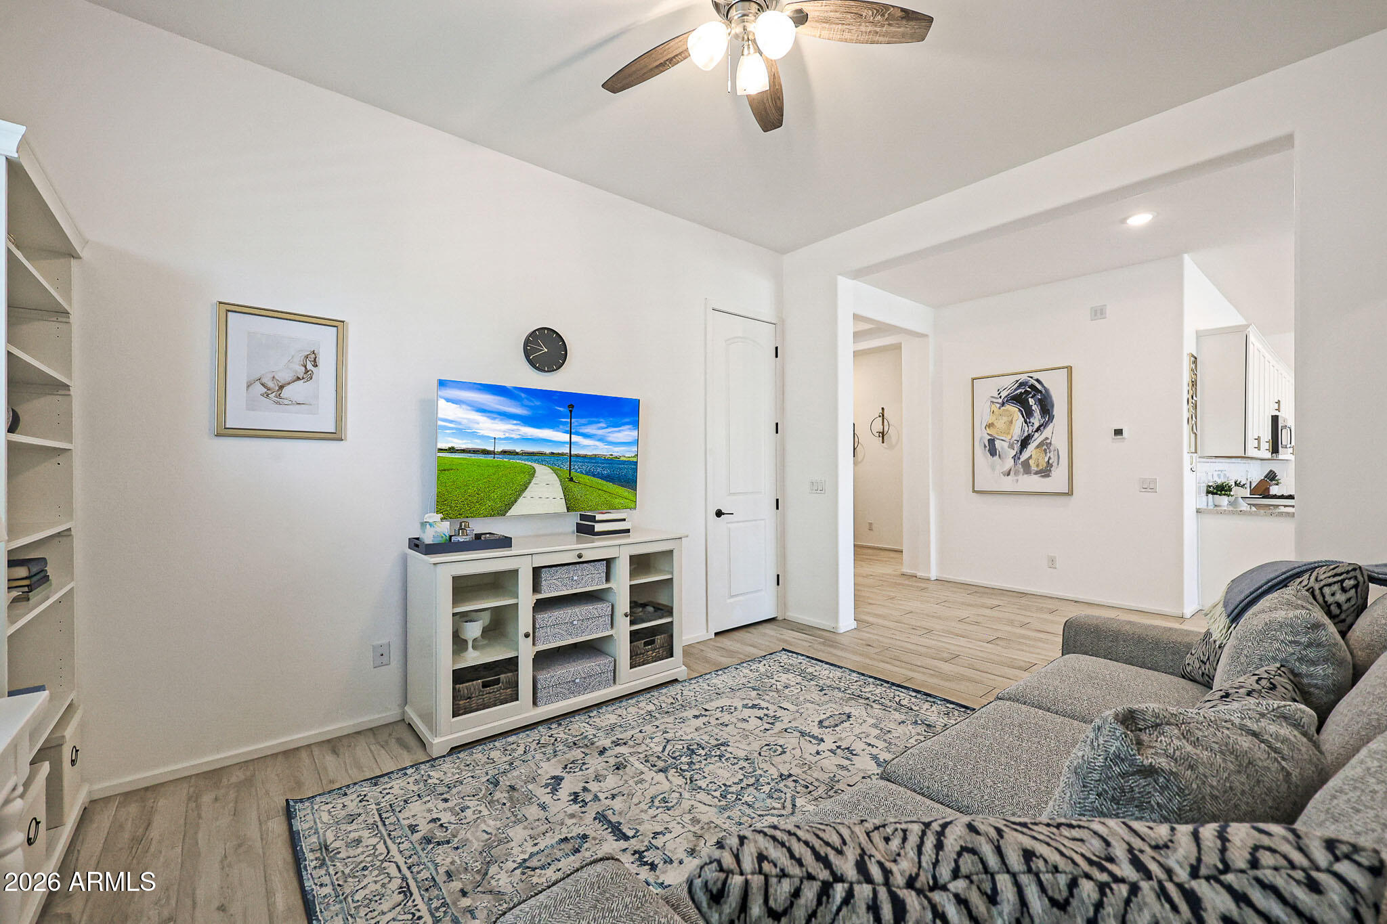
Furnished living room with a fireplace, ceiling fan, and sliding doors to a patio.
13711 N 145TH Drive
13711 N 145TH Drive
13711 N 145TH Drive
13711 N 145TH Drive
13711 N 145TH Drive
13711 N 145TH Drive
13711 N 145TH Drive
13711 N 145TH Drive
13711 N 145TH Drive
13711 N 145TH Drive
13711 N 145TH Drive
13711 N 145TH Drive
13711 N 145TH Drive
13711 N 145TH Drive
13711 N 145TH Drive
13711 N 145TH Drive
13711 N 145TH Drive
13711 N 145TH Drive
13711 N 145TH Drive
13711 N 145TH Drive
13711 N 145TH Drive
13711 N 145TH Drive
13711 N 145TH Drive
13711 N 145TH Drive
13711 N 145TH Drive
13711 N 145TH Drive
13711 N 145TH Drive
13711 N 145TH Drive
13711 N 145TH Drive
13711 N 145TH Drive
13711 N 145TH Drive
13711 N 145TH Drive
13711 N 145TH Drive
13711 N 145TH Drive
13711 N 145TH Drive
13711 N 145TH Drive
13711 N 145TH Drive
13711 N 145TH Drive
13711 N 145TH Drive
13711 N 145TH Drive
13711 N 145TH Drive
13711 N 145TH Drive
13711 N 145TH Drive
13711 N 145TH Drive
13711 N 145TH Drive
13711 N 145TH Drive
13711 N 145TH Drive
13711 N 145TH Drive
SEE ALL PHOTOS
Furnished living room with a fireplace, ceiling fan, and sliding doors to a patio.
13711 N 145TH Drive
13711 N 145TH Drive
13711 N 145TH Drive
13711 N 145TH Drive
13711 N 145TH Drive
13711 N 145TH Drive
13711 N 145TH Drive
13711 N 145TH Drive
13711 N 145TH Drive
13711 N 145TH Drive
13711 N 145TH Drive
13711 N 145TH Drive
13711 N 145TH Drive
13711 N 145TH Drive
13711 N 145TH Drive
13711 N 145TH Drive
13711 N 145TH Drive
13711 N 145TH Drive
13711 N 145TH Drive
13711 N 145TH Drive
13711 N 145TH Drive
13711 N 145TH Drive
13711 N 145TH Drive
13711 N 145TH Drive
13711 N 145TH Drive
13711 N 145TH Drive
13711 N 145TH Drive
13711 N 145TH Drive
13711 N 145TH Drive
13711 N 145TH Drive
13711 N 145TH Drive
13711 N 145TH Drive
13711 N 145TH Drive
13711 N 145TH Drive
13711 N 145TH Drive
13711 N 145TH Drive
13711 N 145TH Drive
13711 N 145TH Drive
13711 N 145TH Drive
13711 N 145TH Drive
13711 N 145TH Drive
13711 N 145TH Drive
13711 N 145TH Drive
13711 N 145TH Drive
13711 N 145TH Drive
13711 N 145TH Drive
13711 N 145TH Drive
13711 N 145TH Drive
Courtesy of West USA Realty, Jerry W Moore Listing Contact: 623-533-9288 
Sold

13711 N 145TH Drive

13711 N 145TH Drive, Surprise, AZ 85379

$528,000
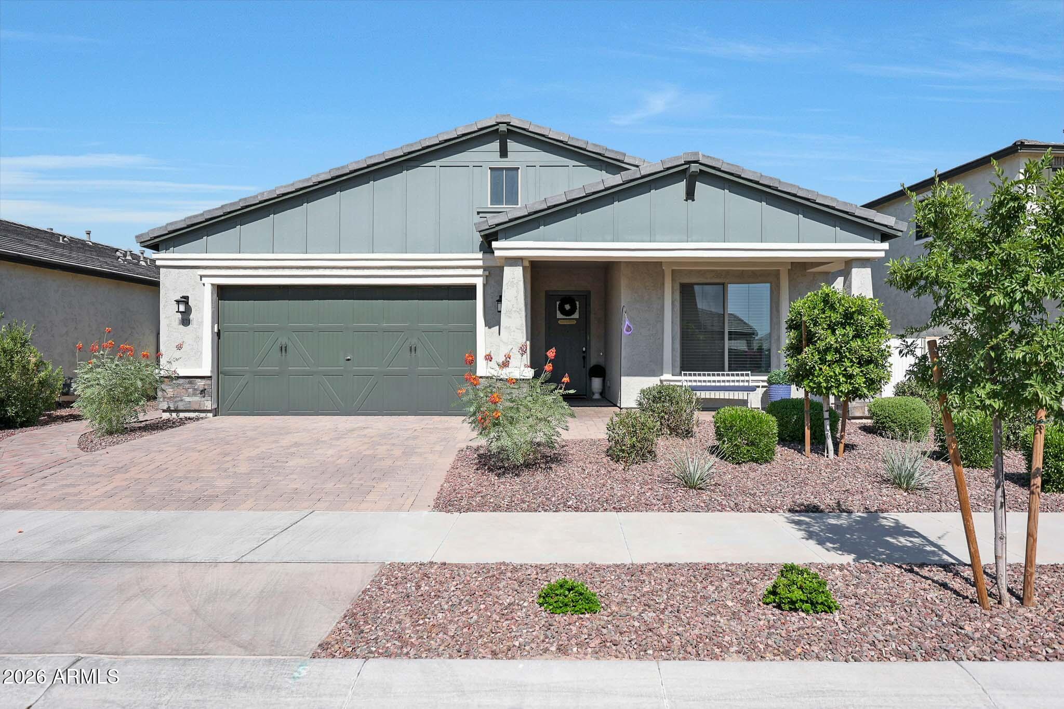
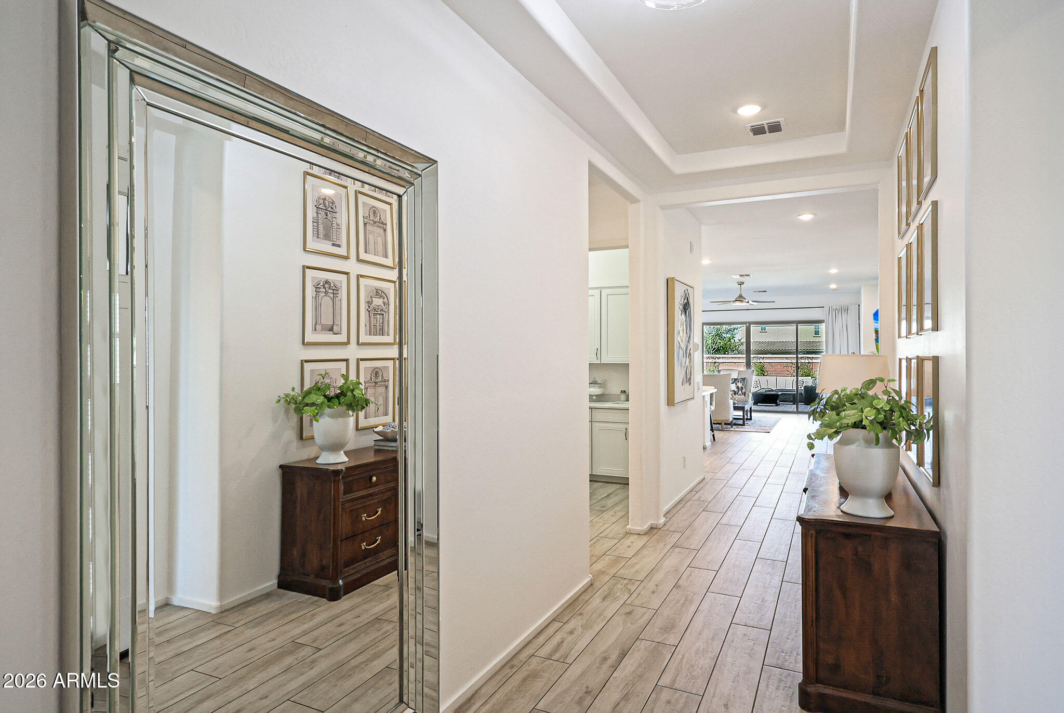
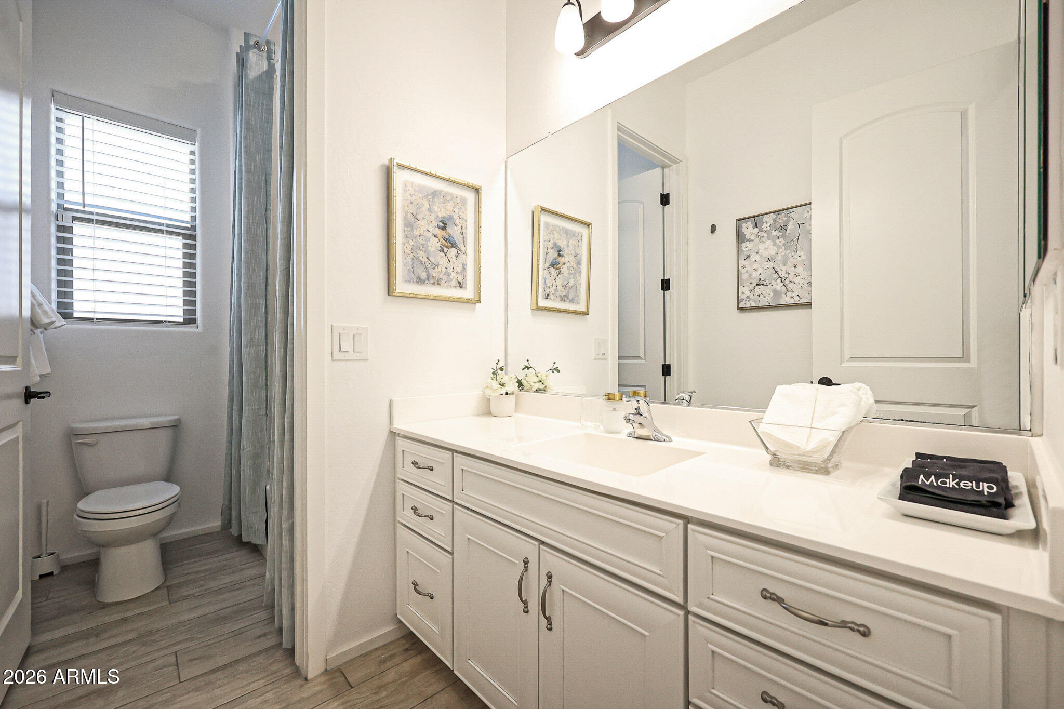
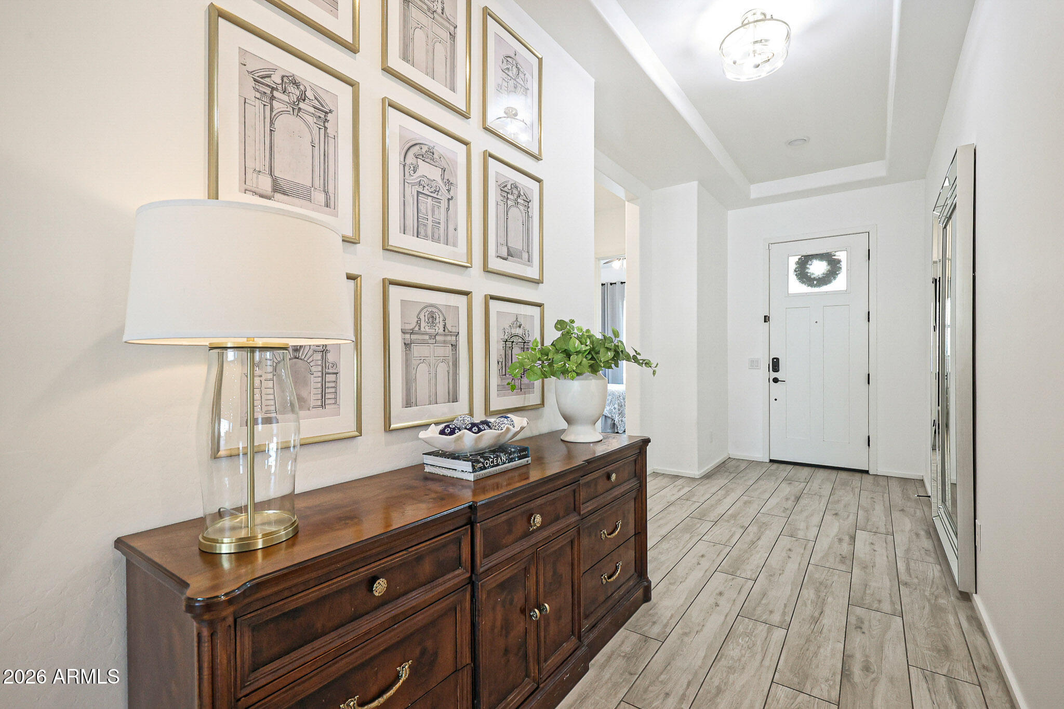
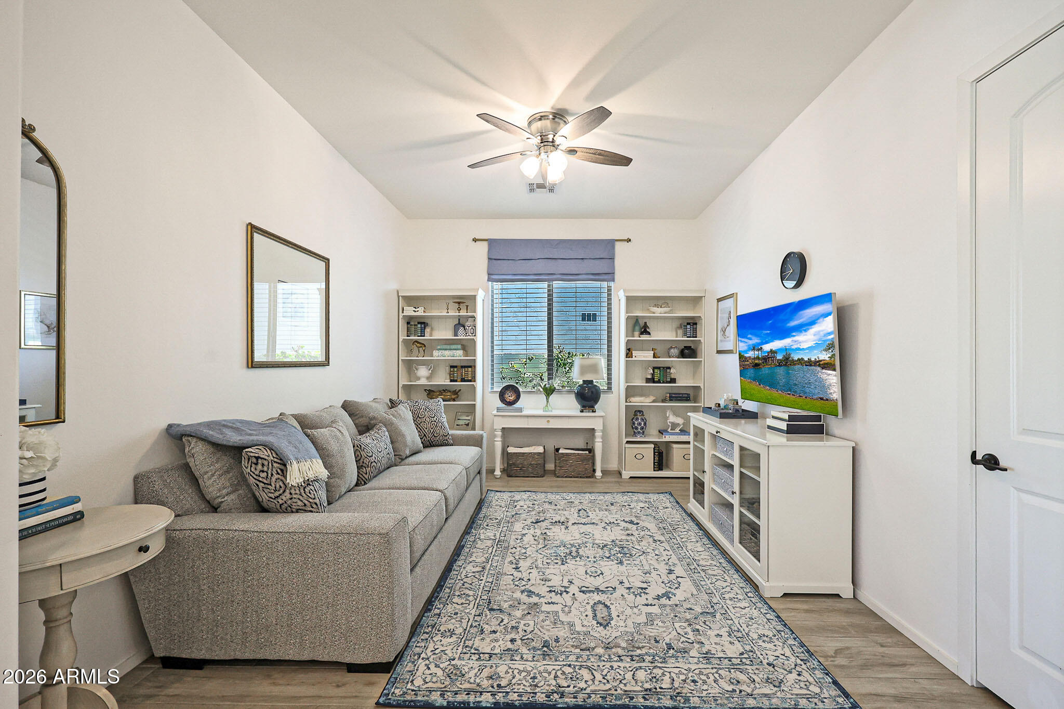
Welcome to your dream home located in the highly coveted Marley Park community of Surprise, Arizona. This spacious residence offers the perfect blend of traditional elegance and modern simplicity. Boasting four spacious bedrooms, three full bathrooms, and a versatile flex room, this property is engineered for everyday living and entertaining.
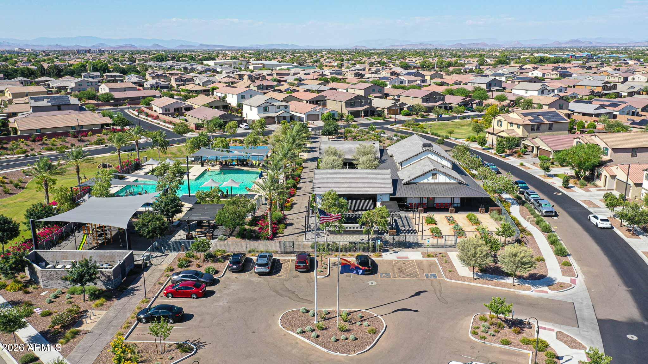
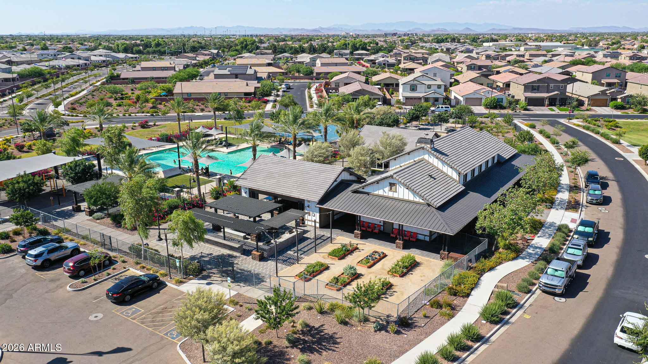
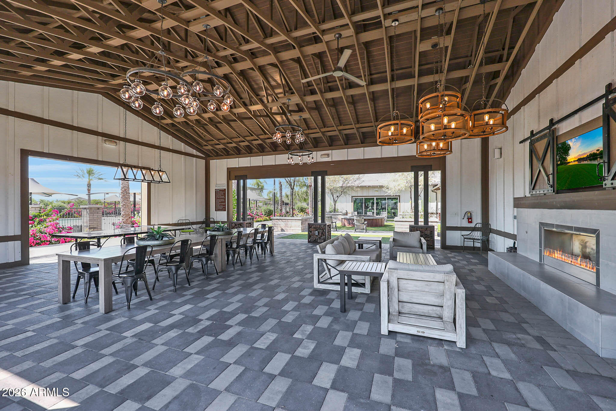
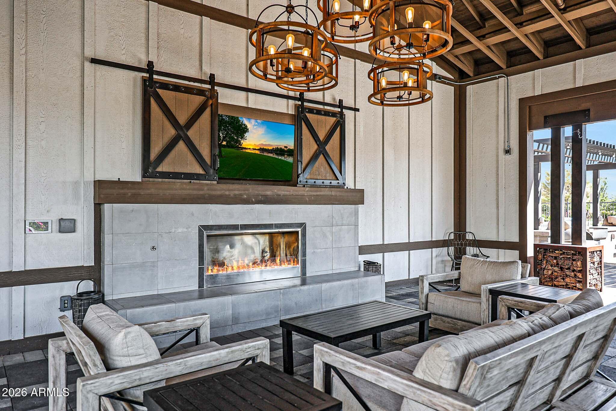
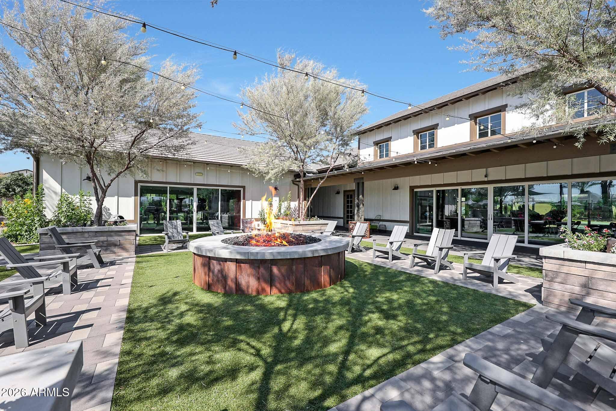
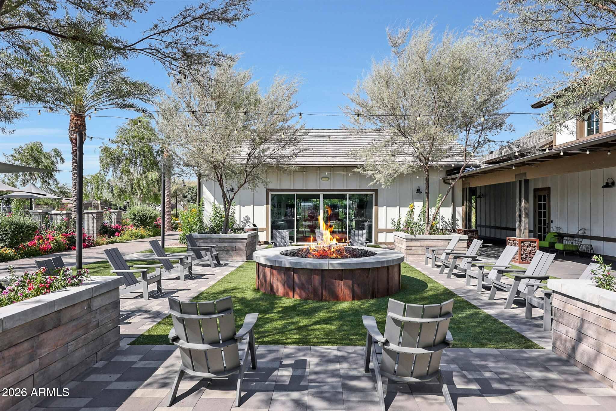
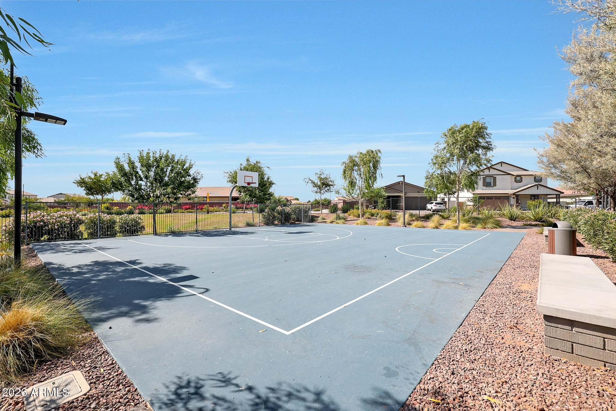
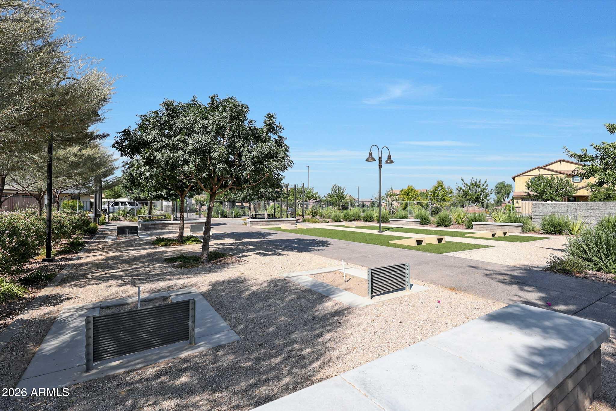
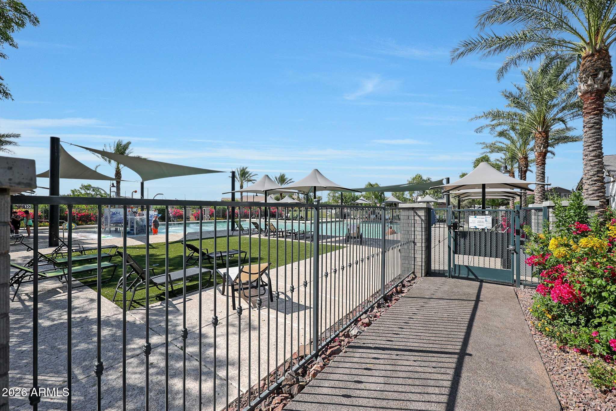
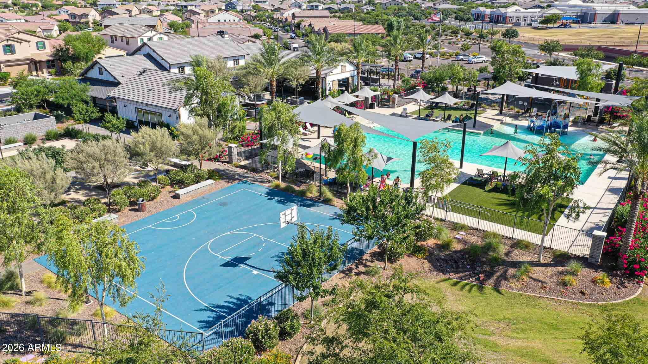
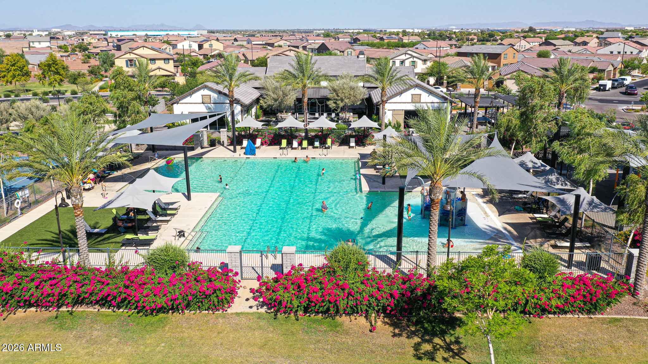
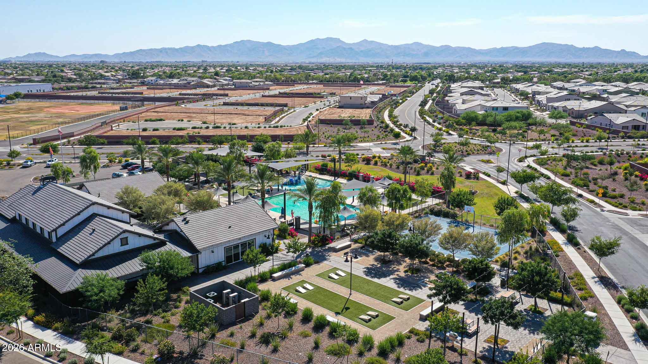
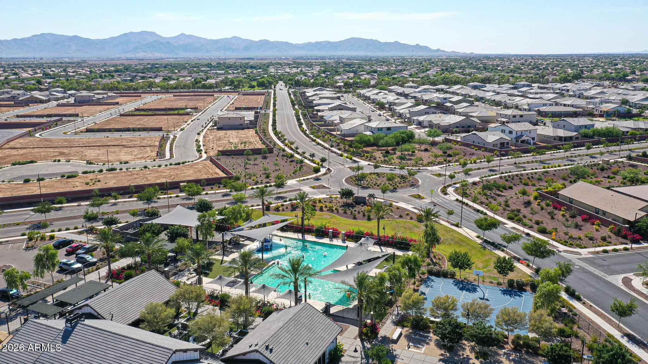
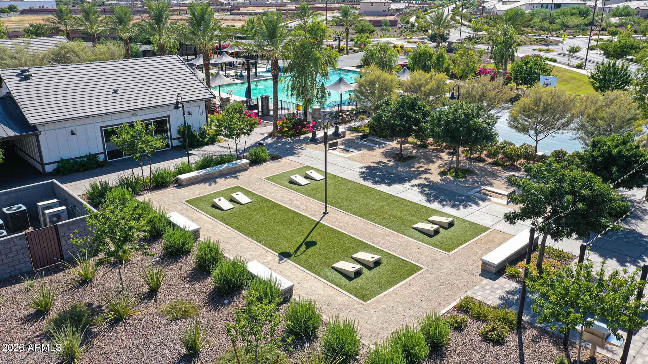
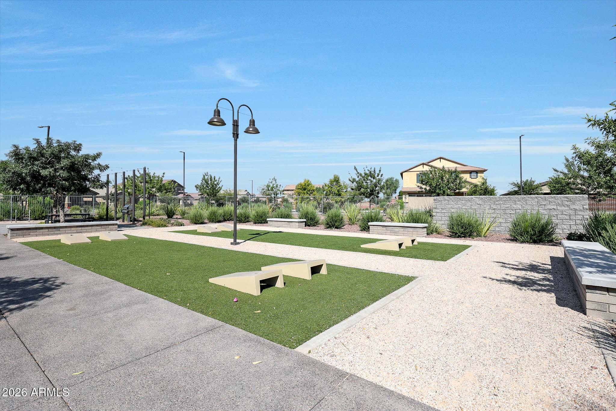
Live in one of Surprise's premier master-planned communities, famous for its tree-lined streets, community pools, resort-style clubhouse and vibrant parks. Located within minutes of the Village at Prasada giving you instant access to dining, shopping and entertainment. Zip anywhere in the valley with speedy access to the Loop 303, Loop 101, US-60. Huge Front Porch
Flex Room with Closet
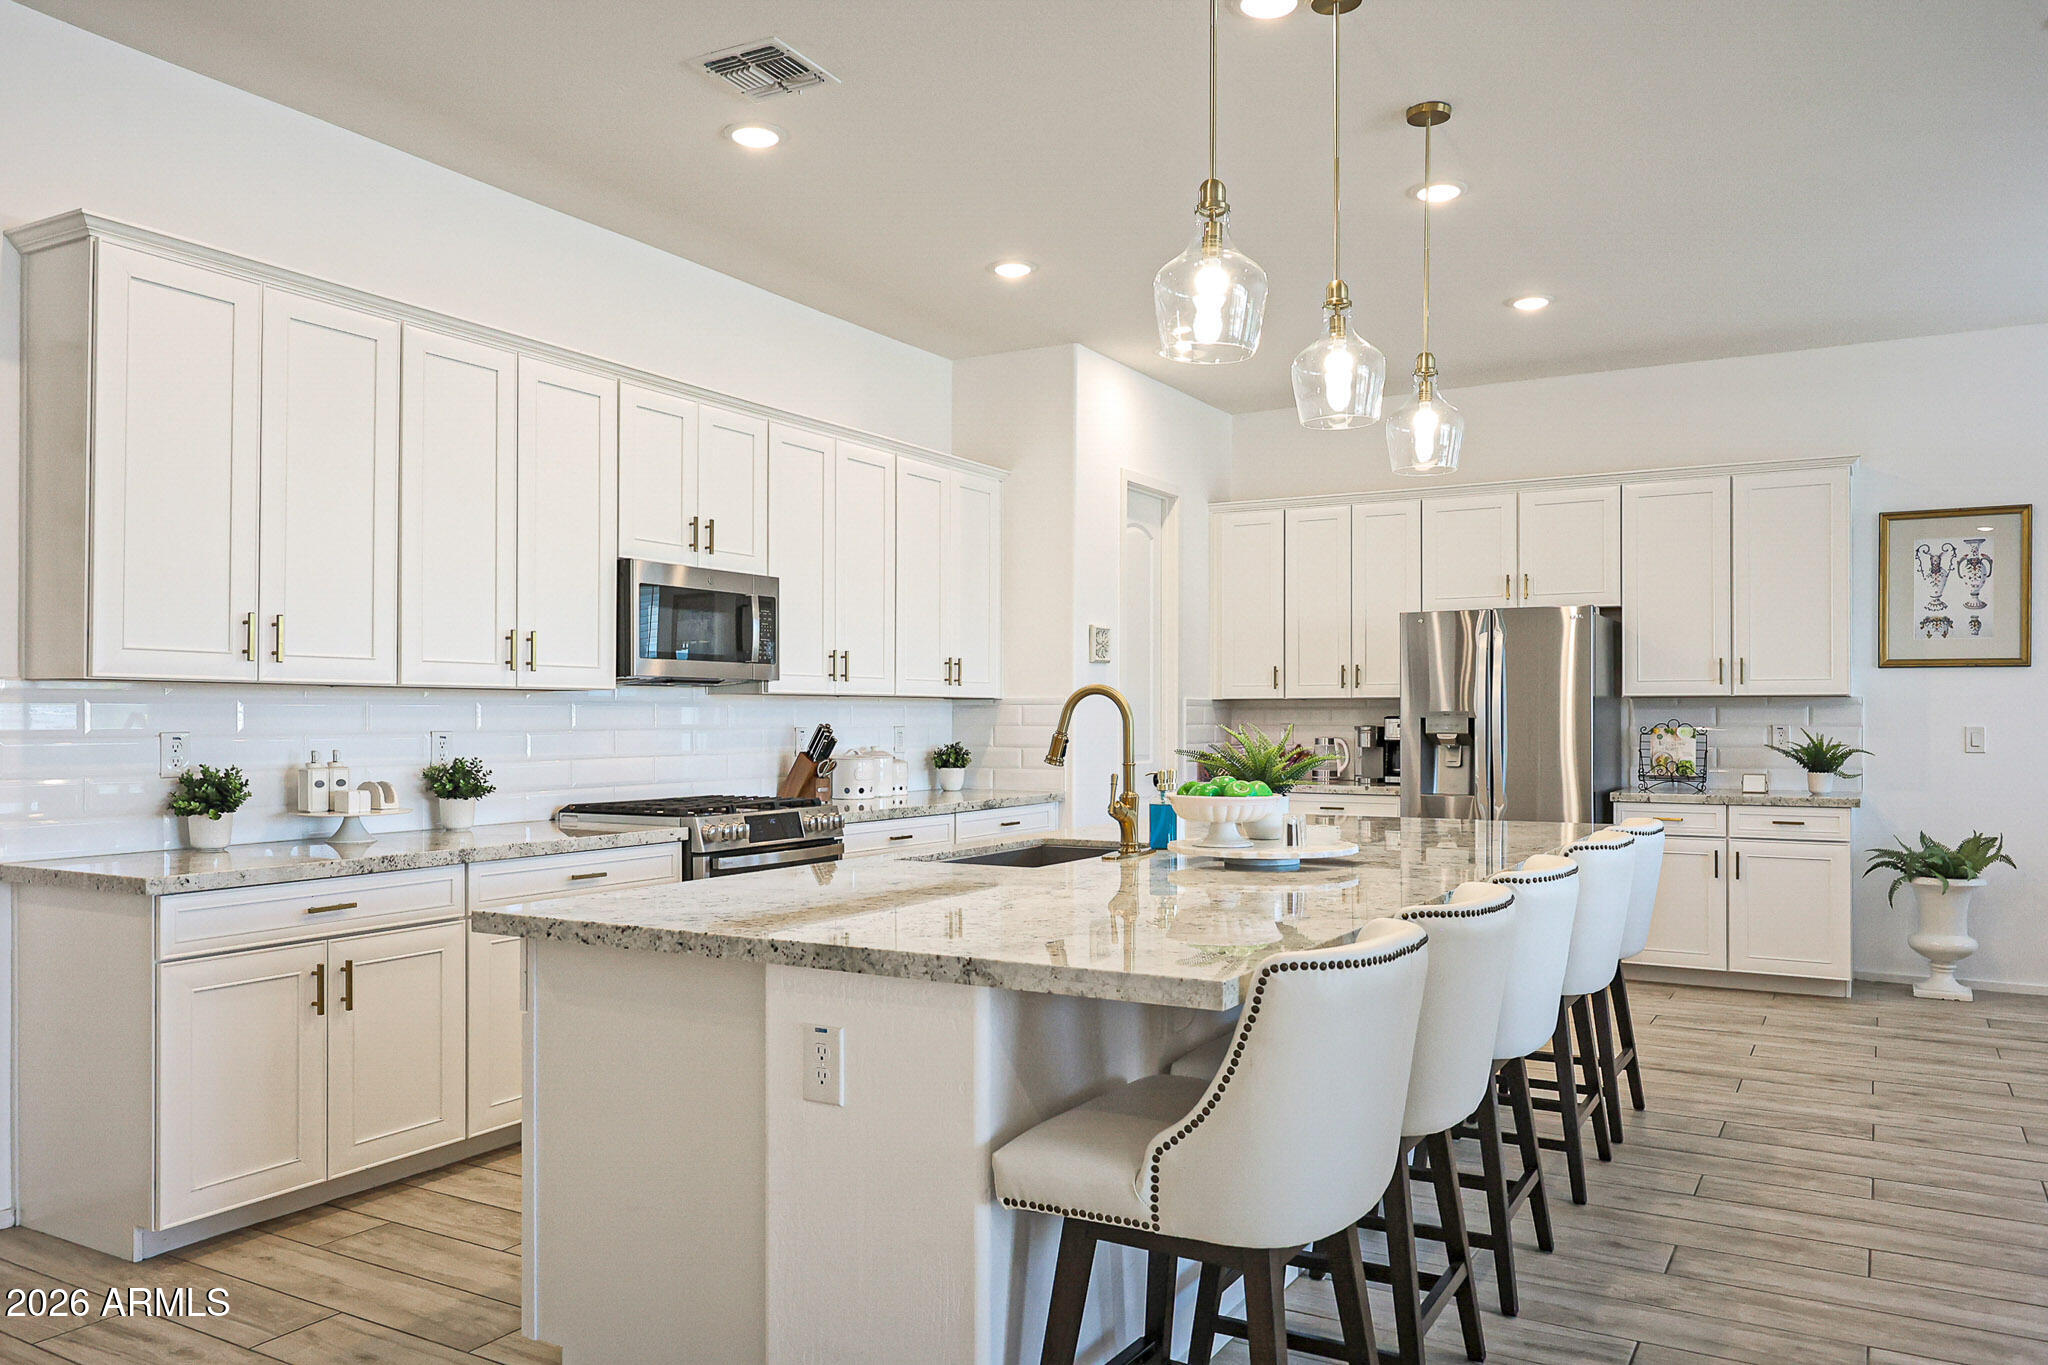
Subway Tile in Kitchen
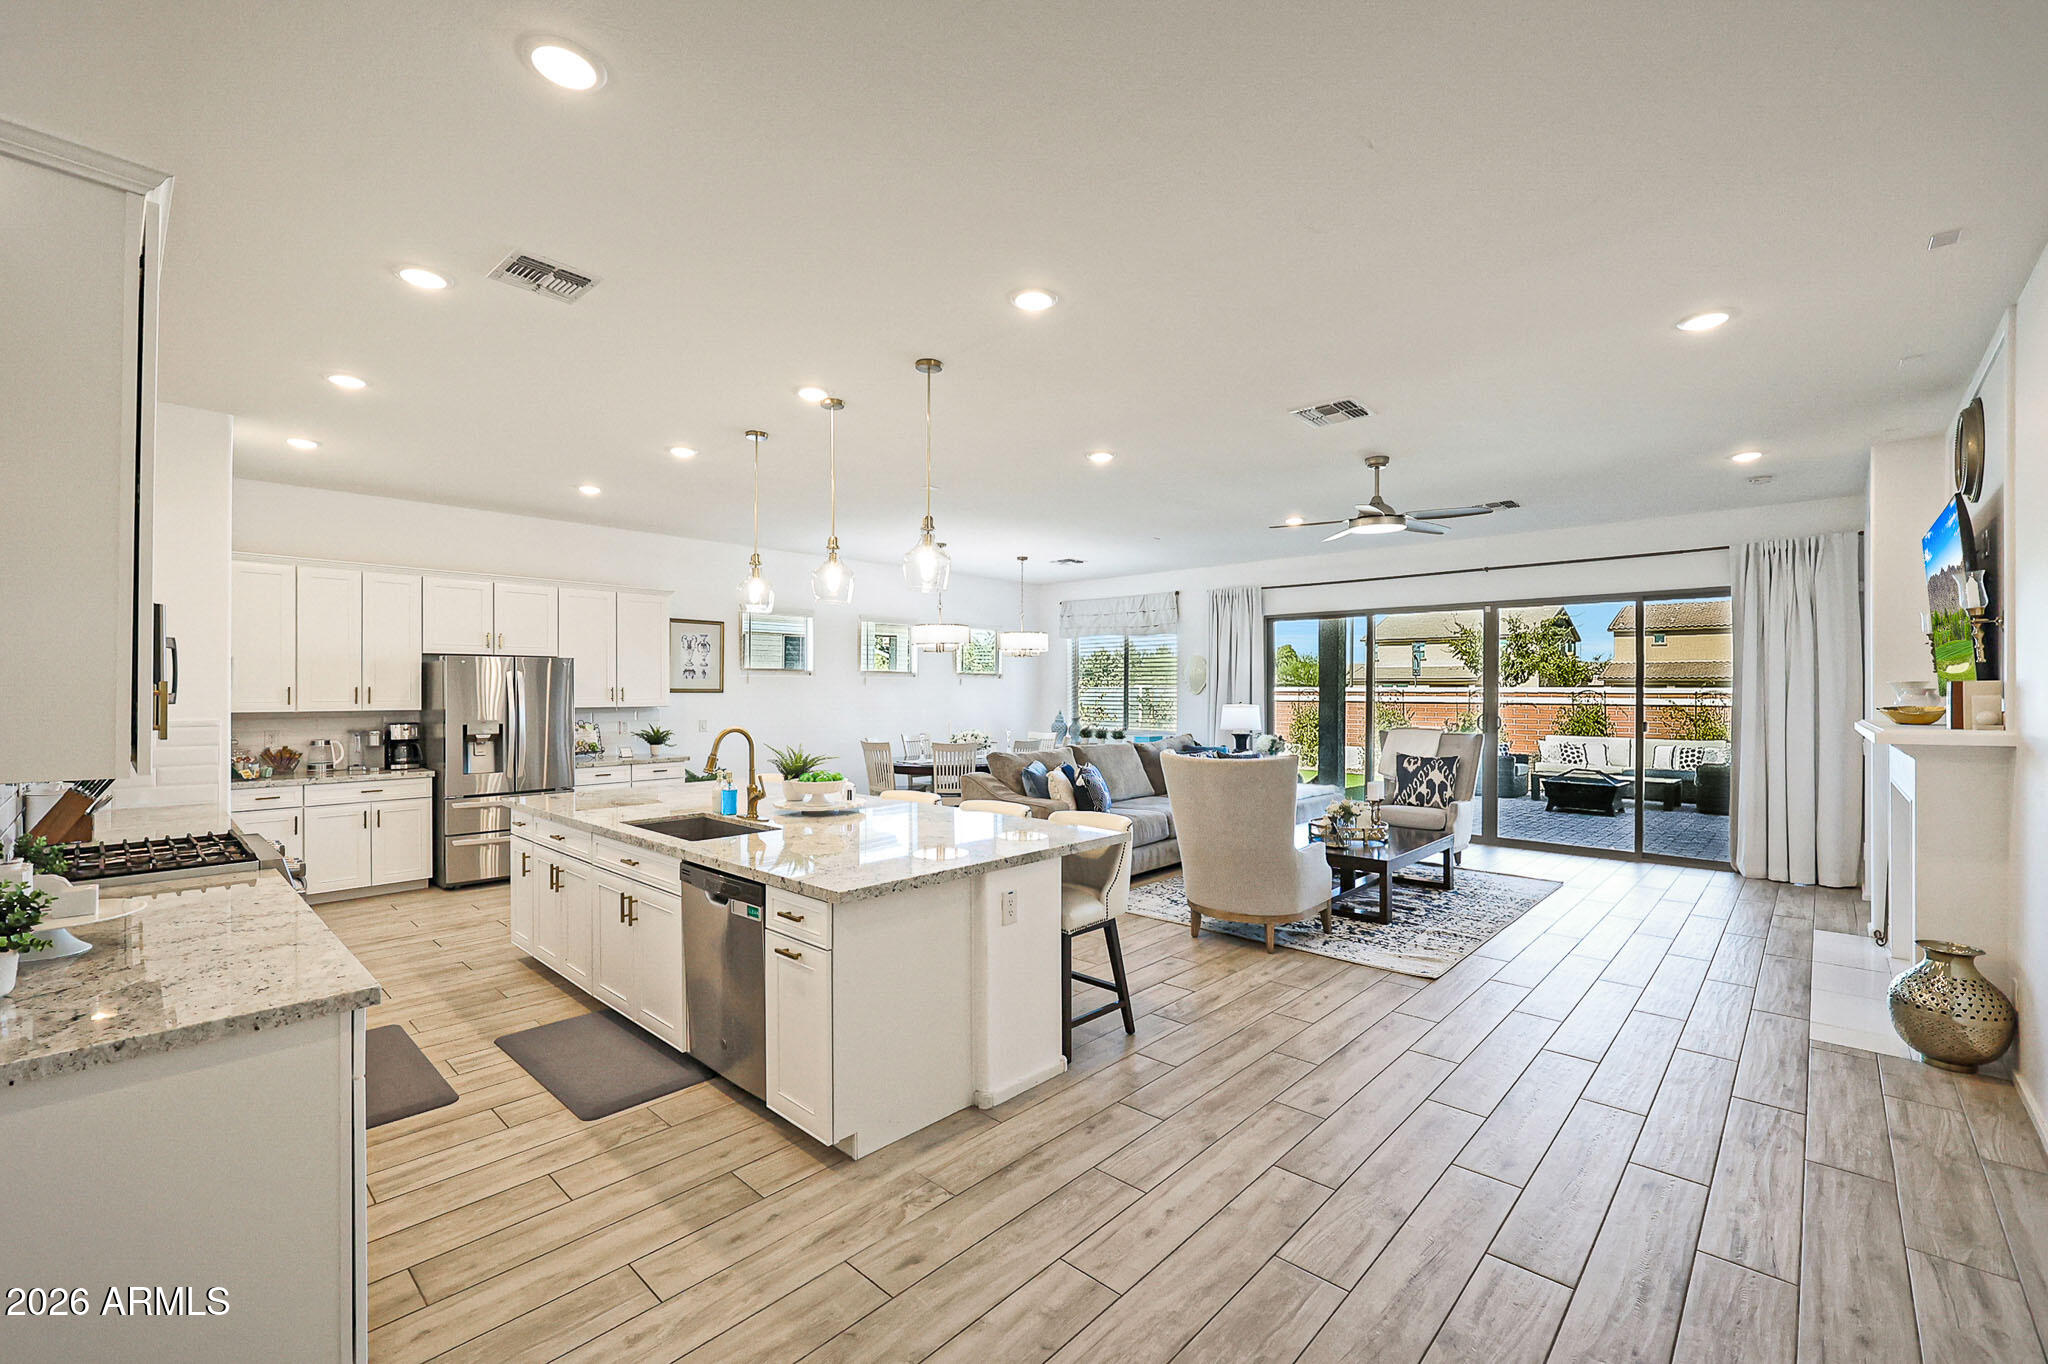
Extended Kitchen Island
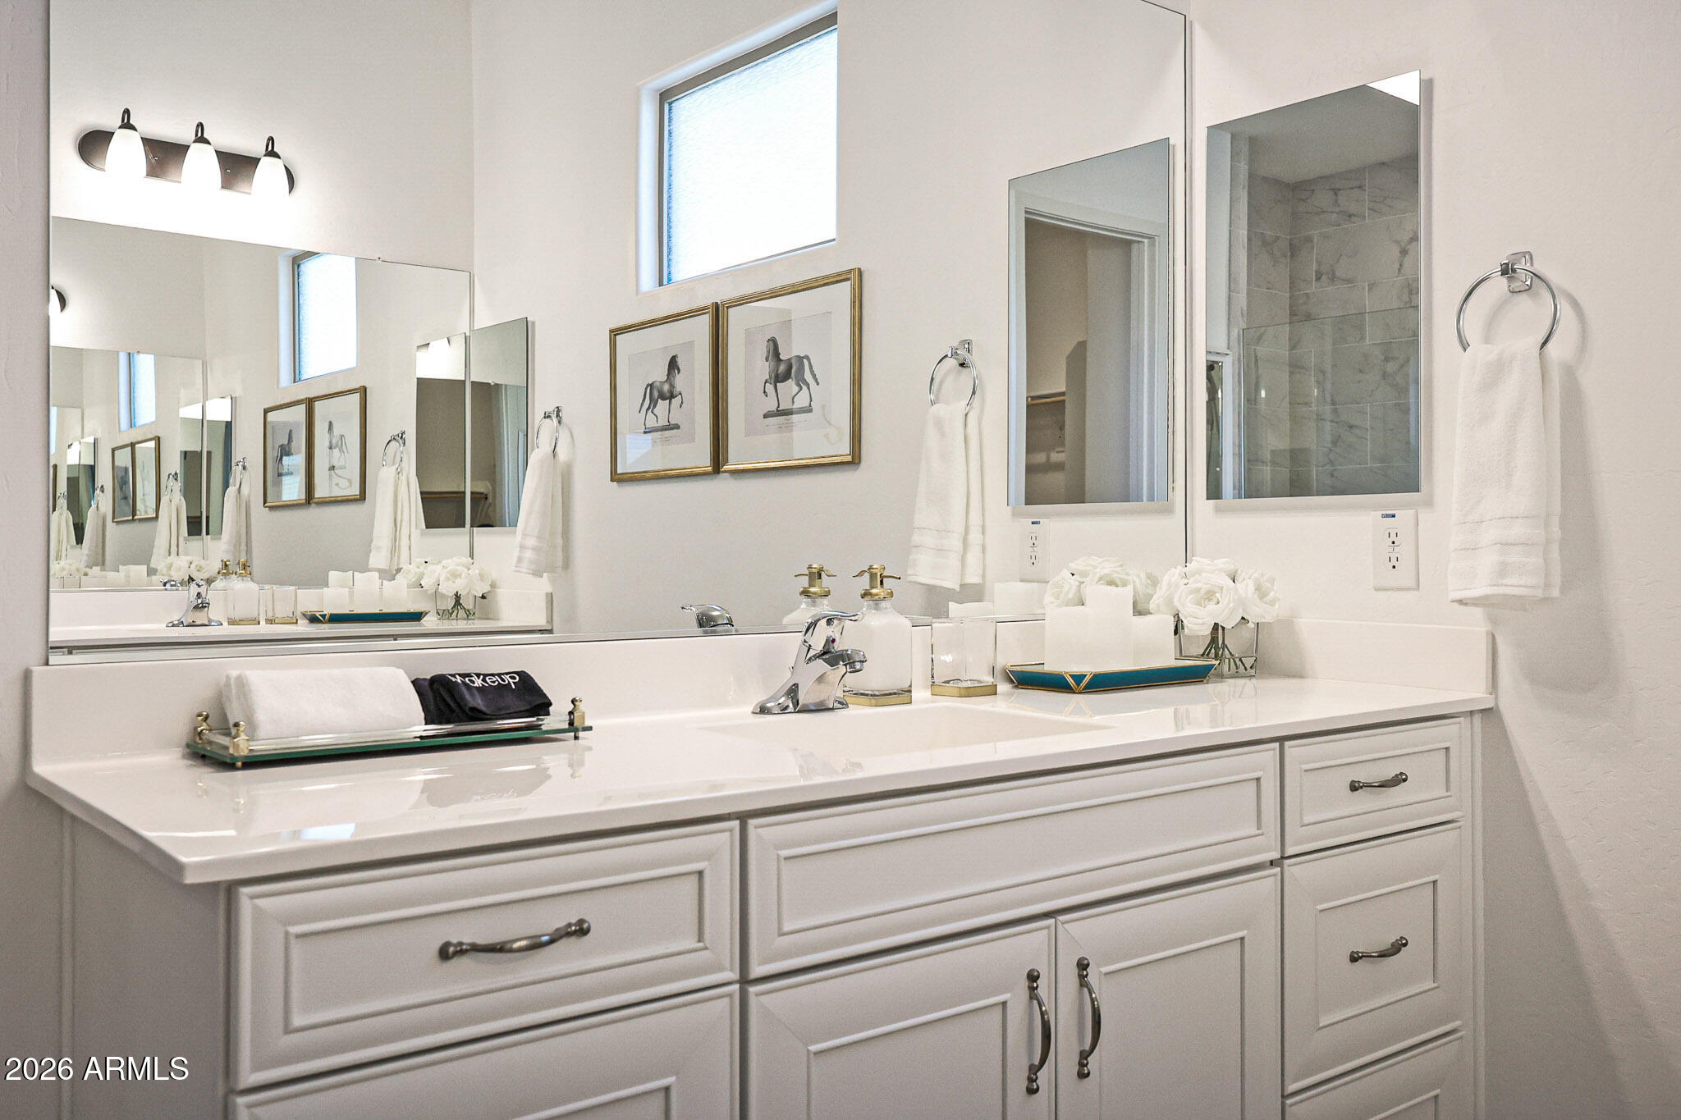
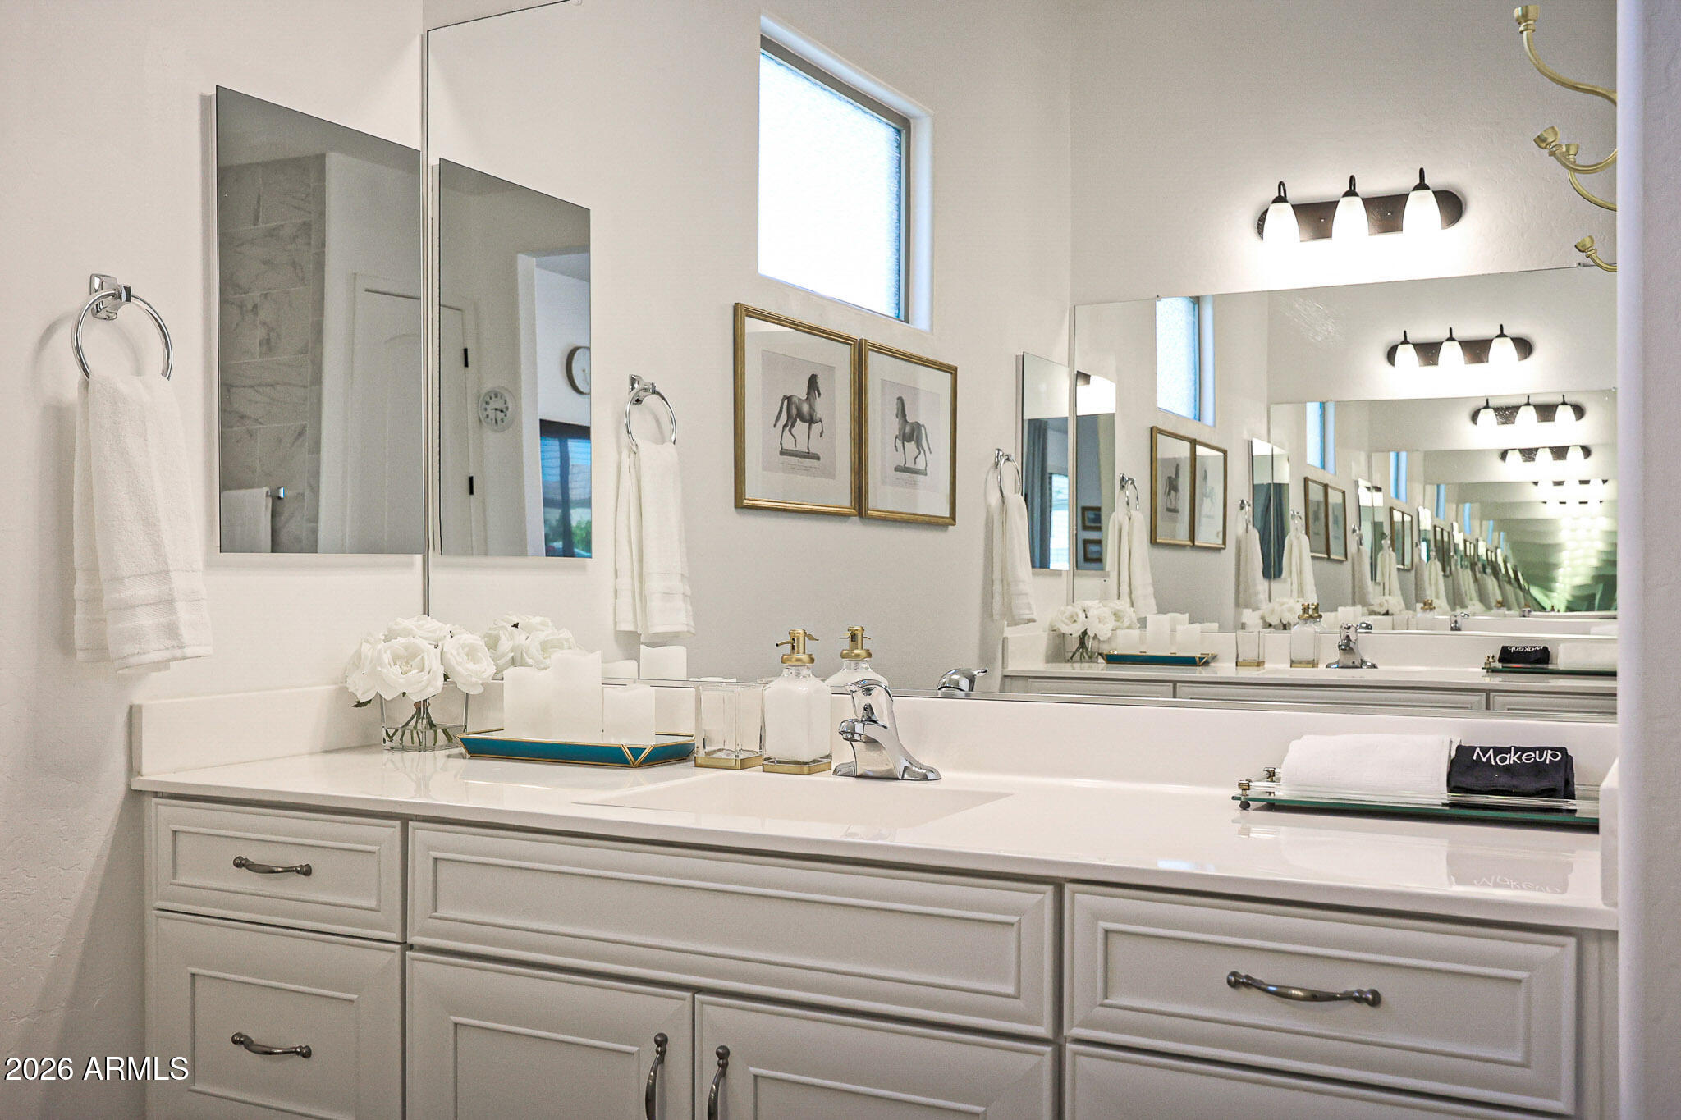
Upgraded Kitchen & Bathroom Hardware
Extended Kitchen Cabinets
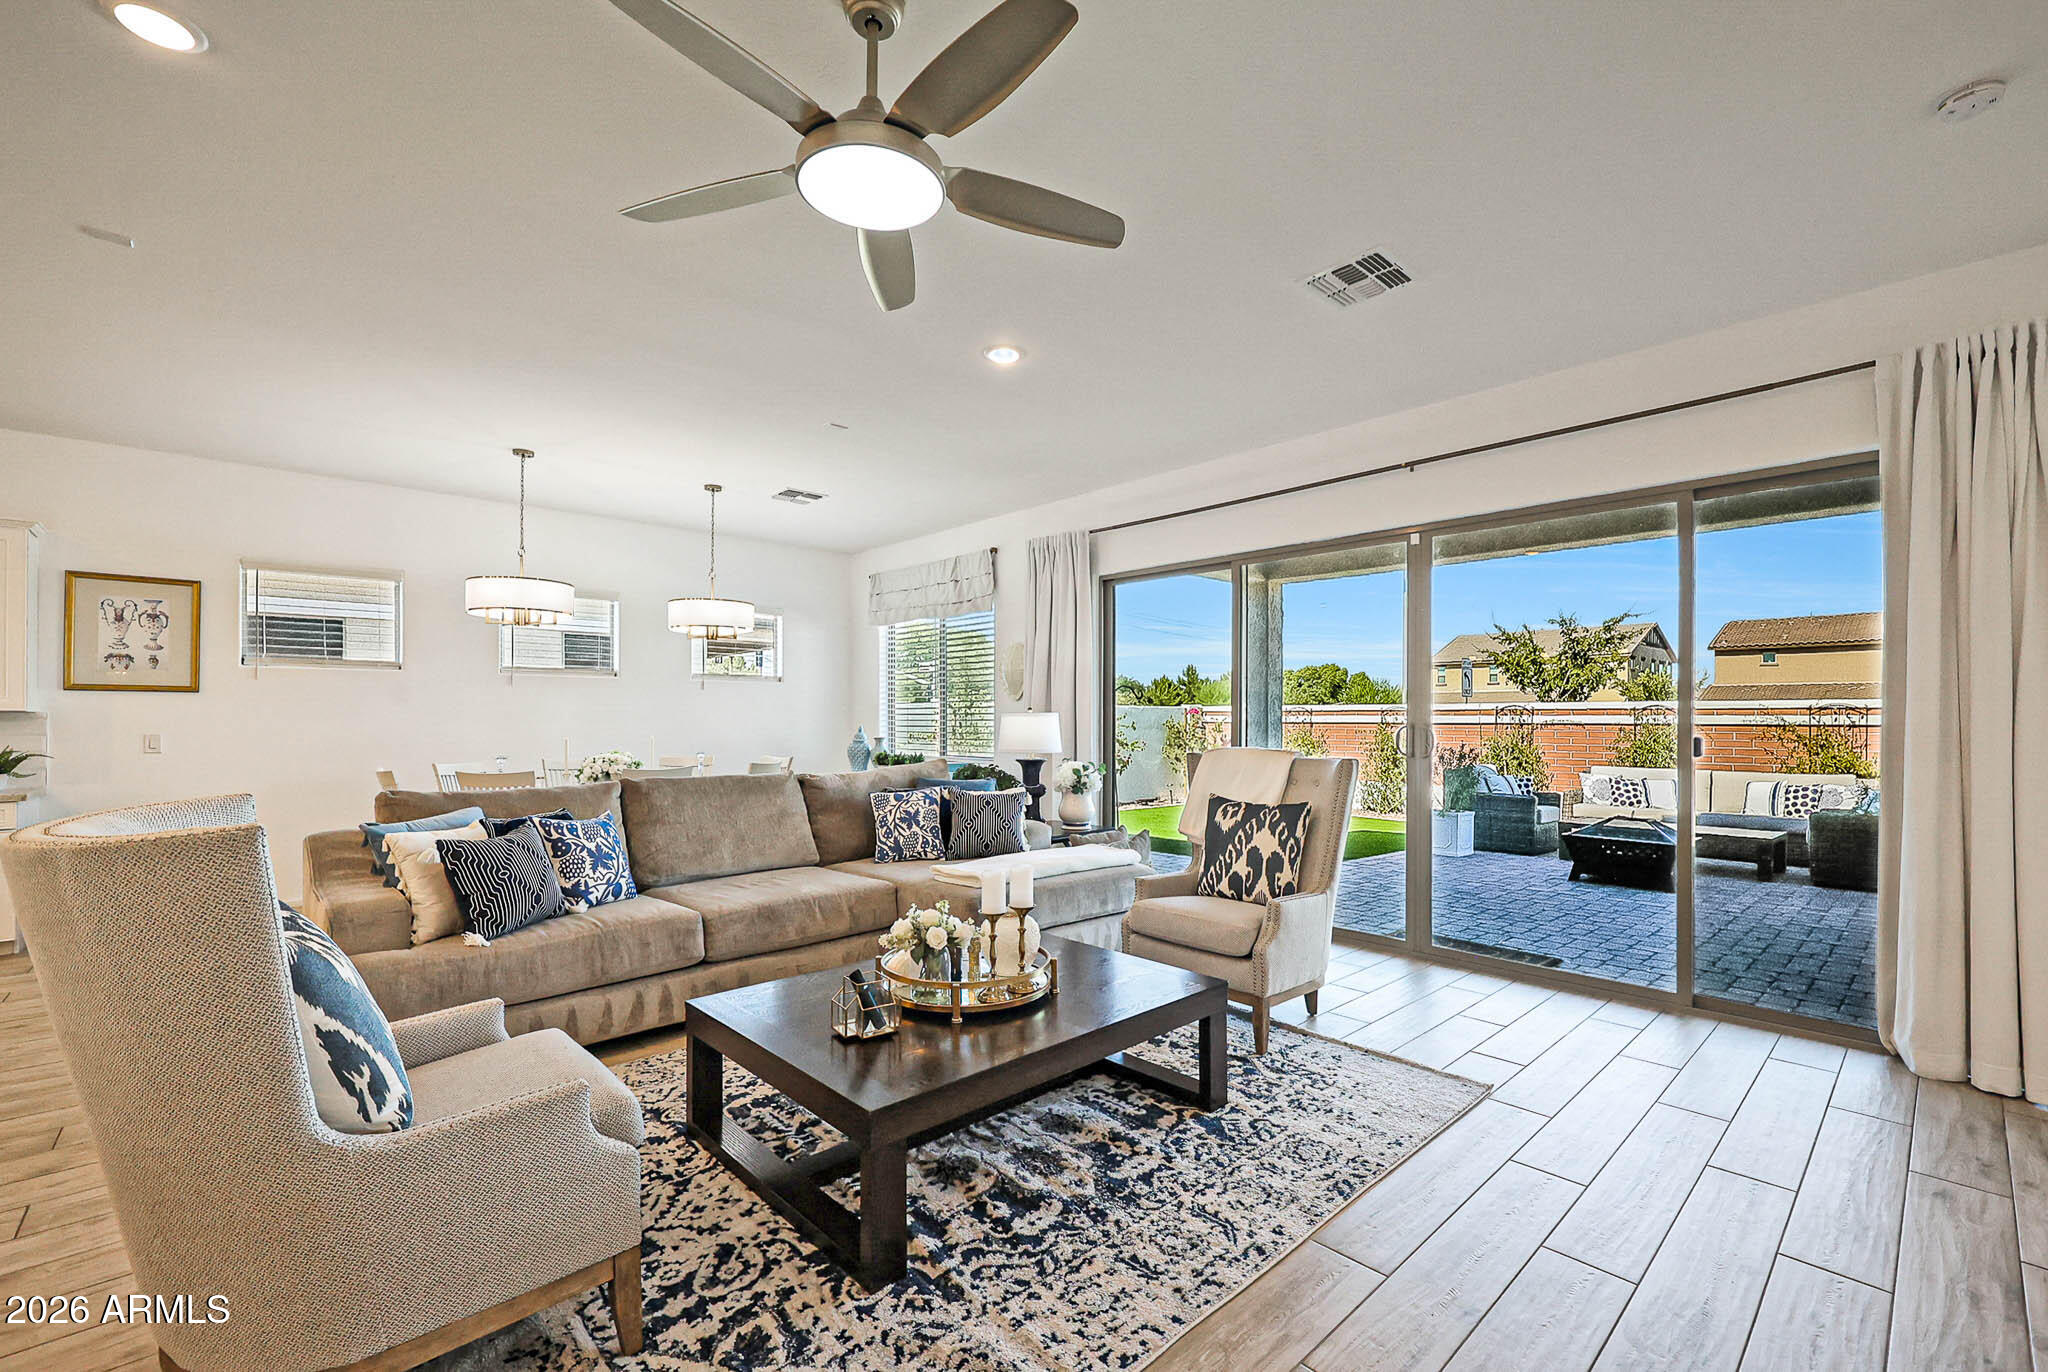
Extended Arcadia Door
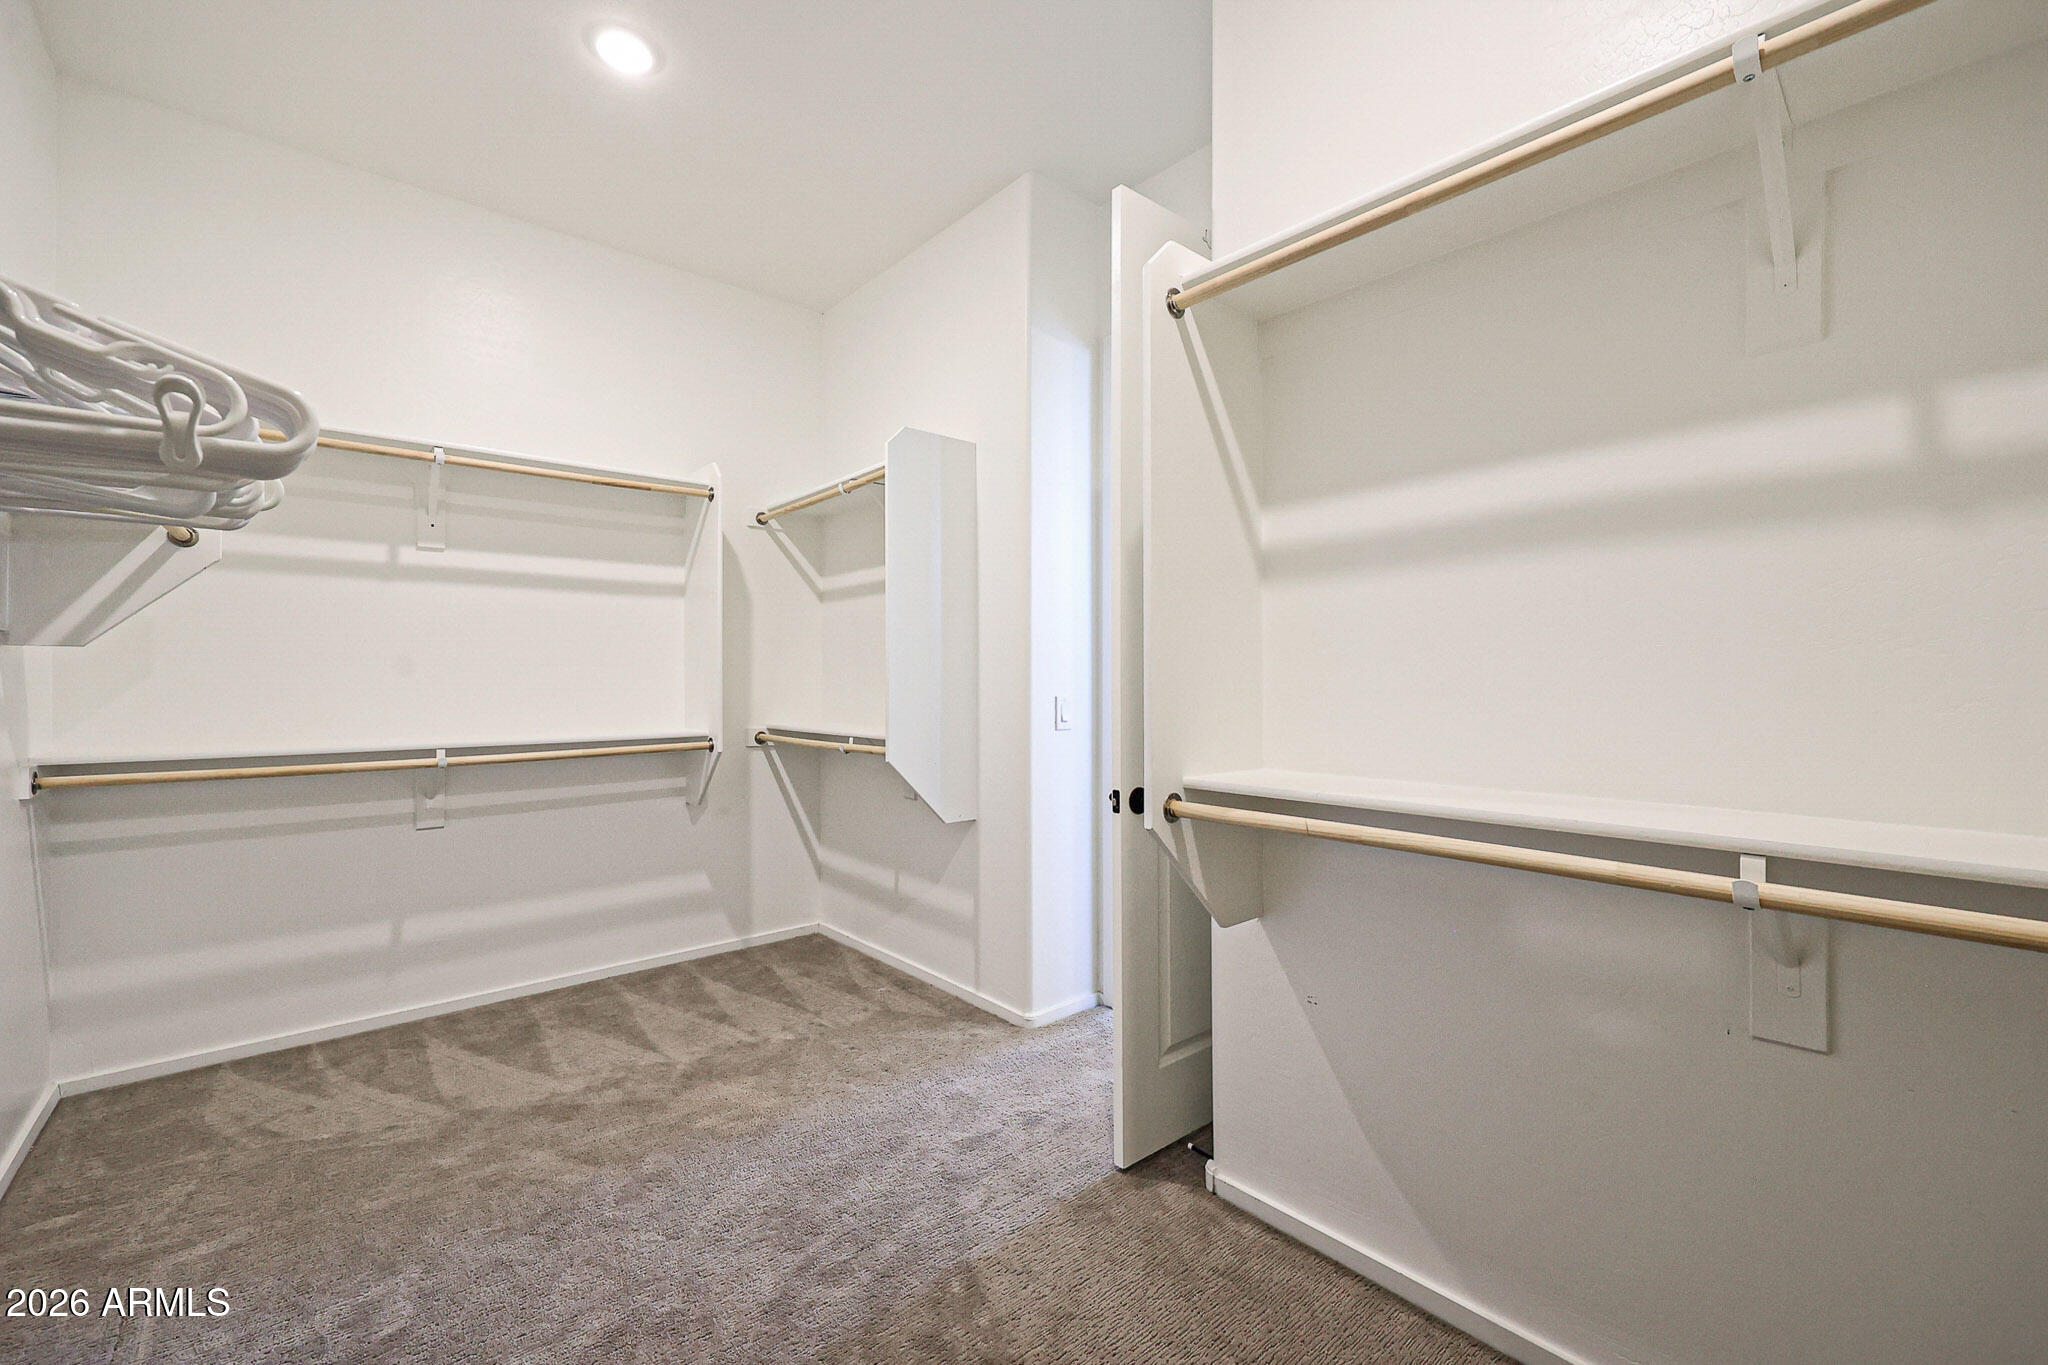
Wallk In Pantry with Light
Outlet in Living Room Floor
Living Room Speaker Connections in Ceiling
Master Bedroom Linen Closet
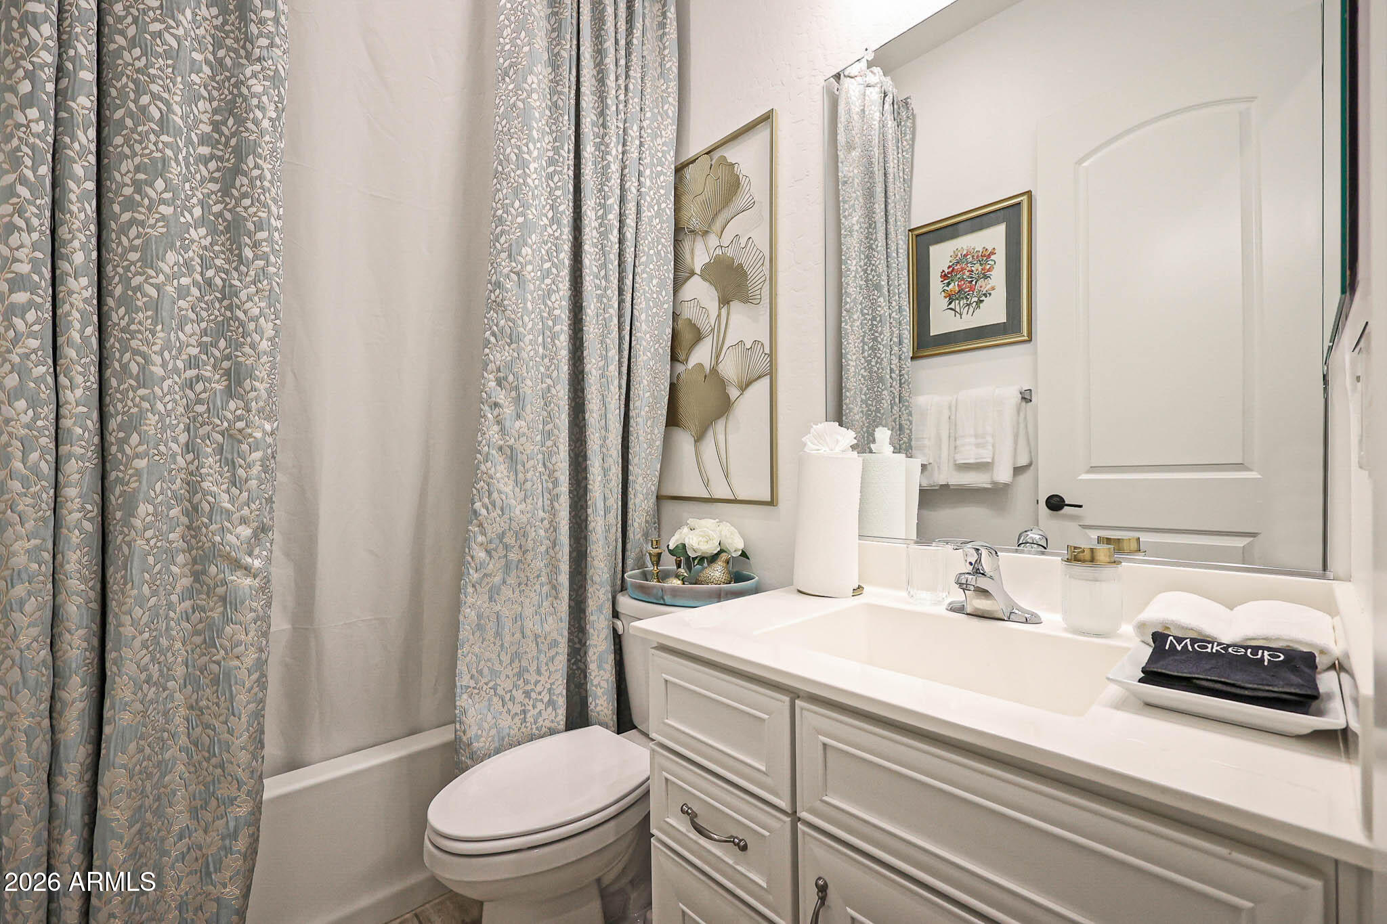
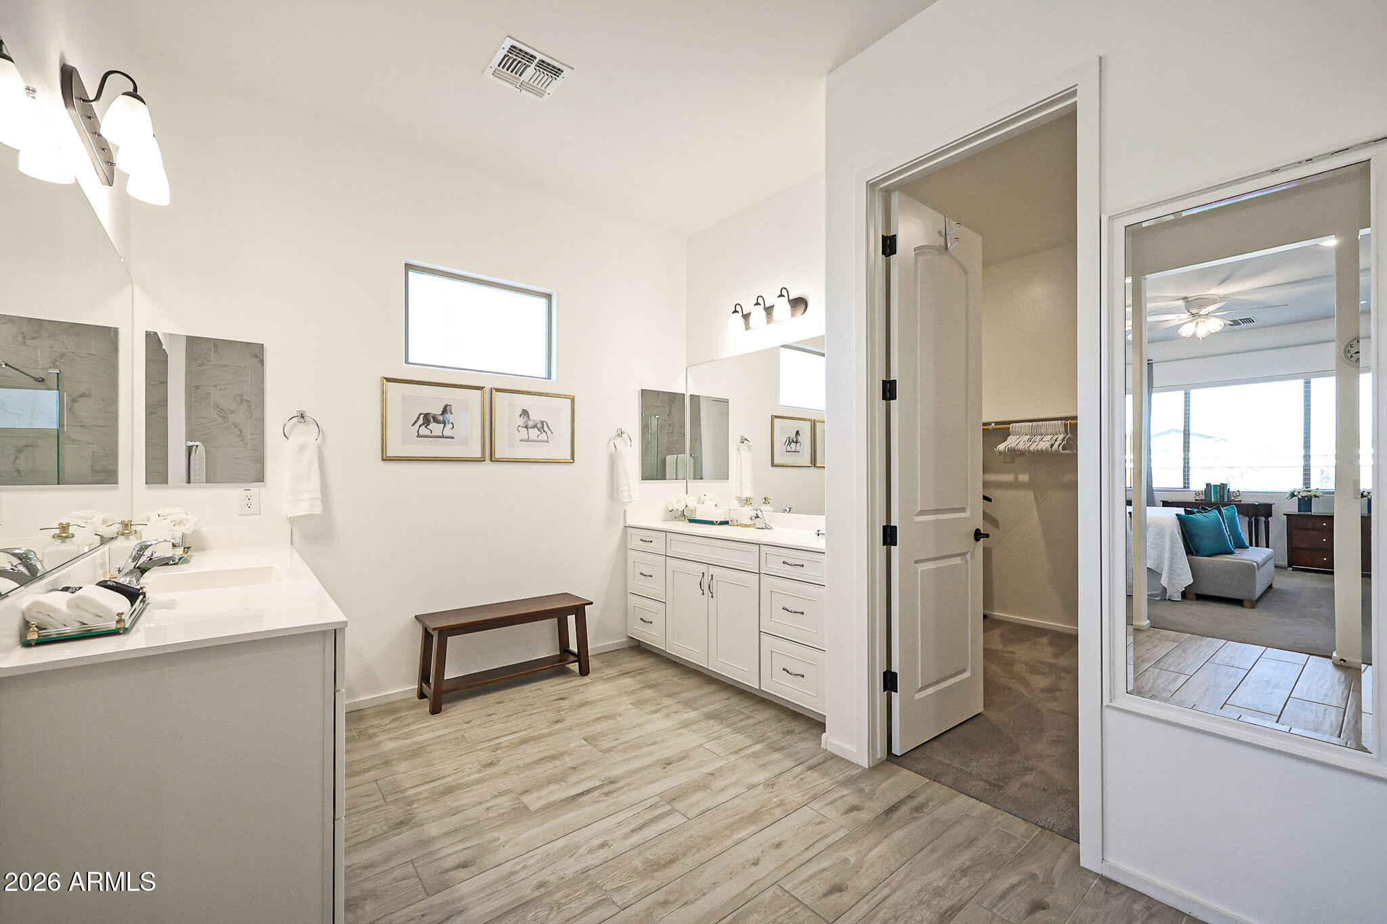
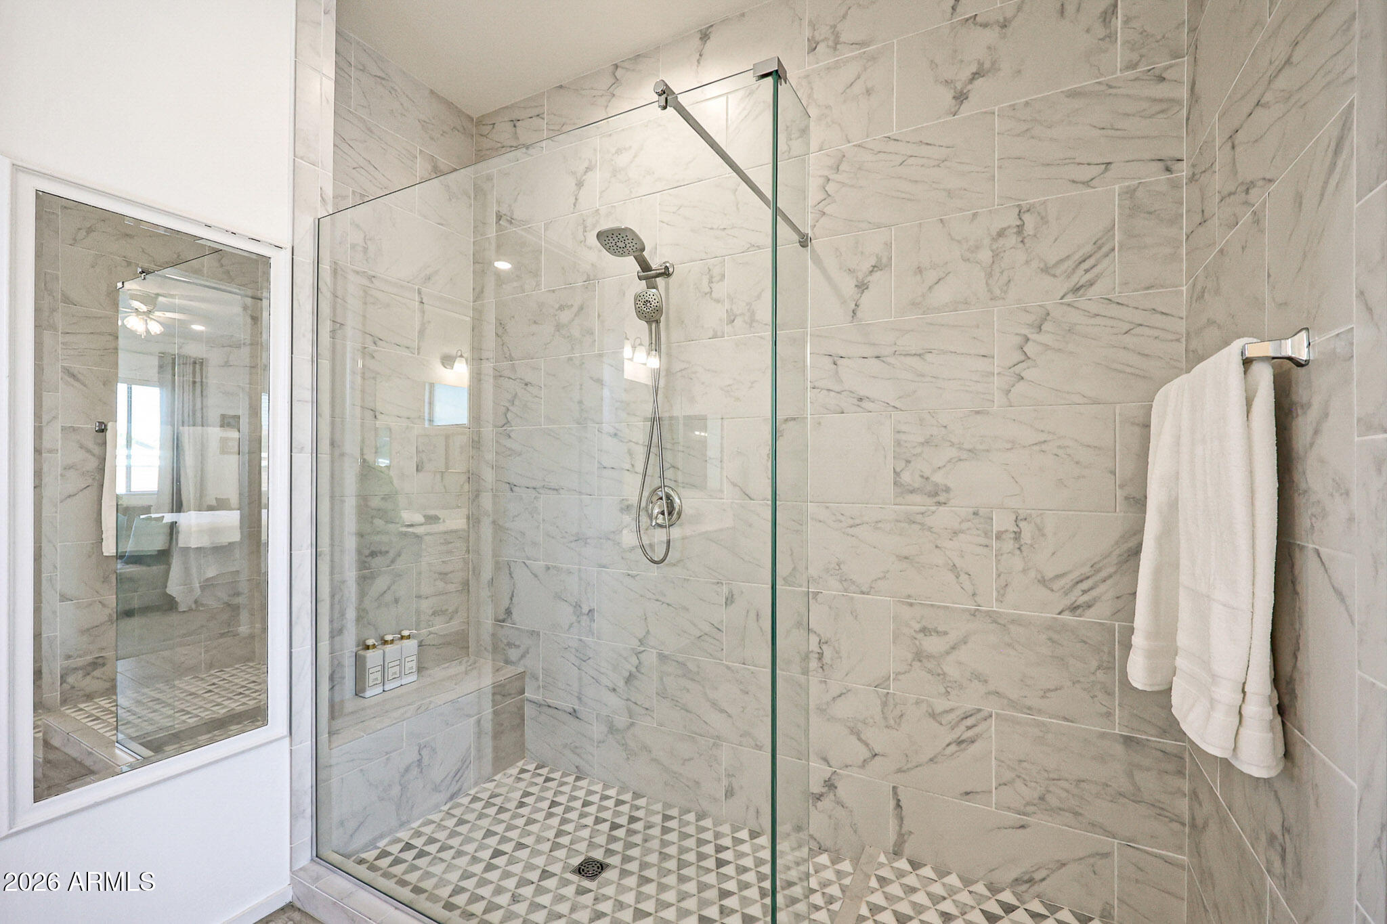
Master Bathroom Walk in Tiled Shower
RV Gate
2 AC Units
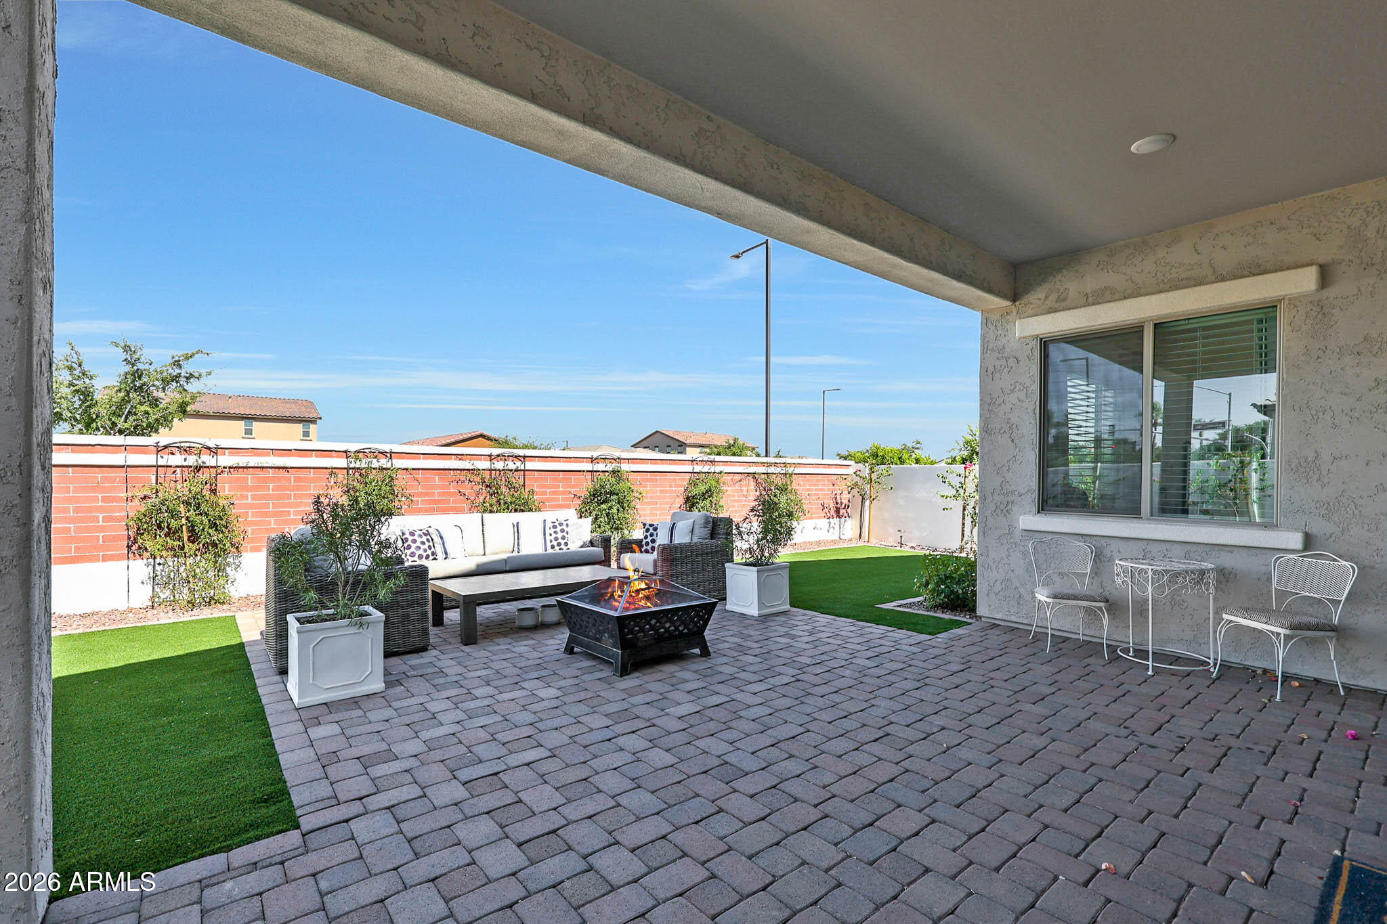
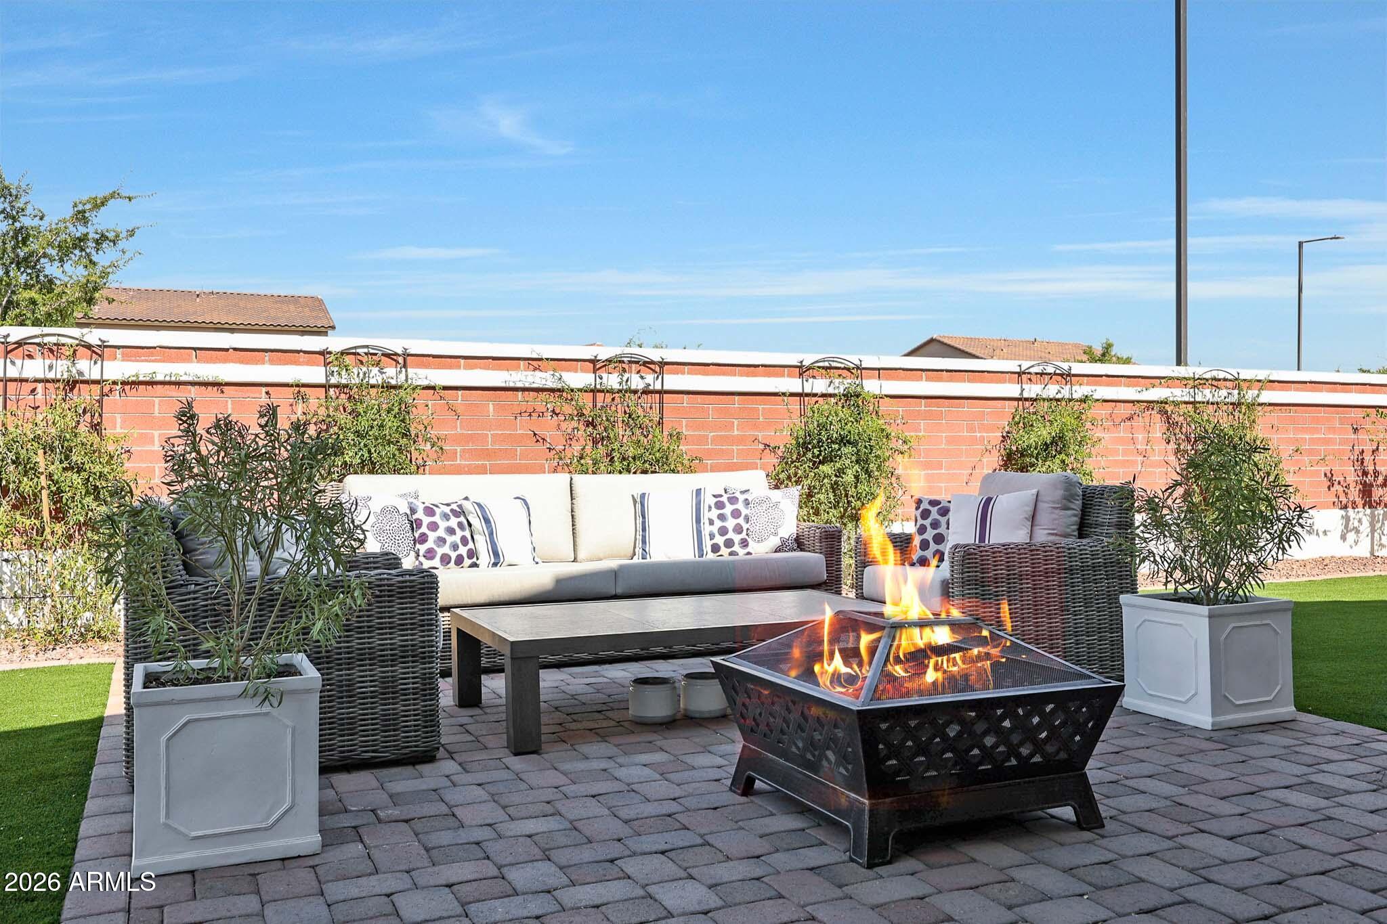
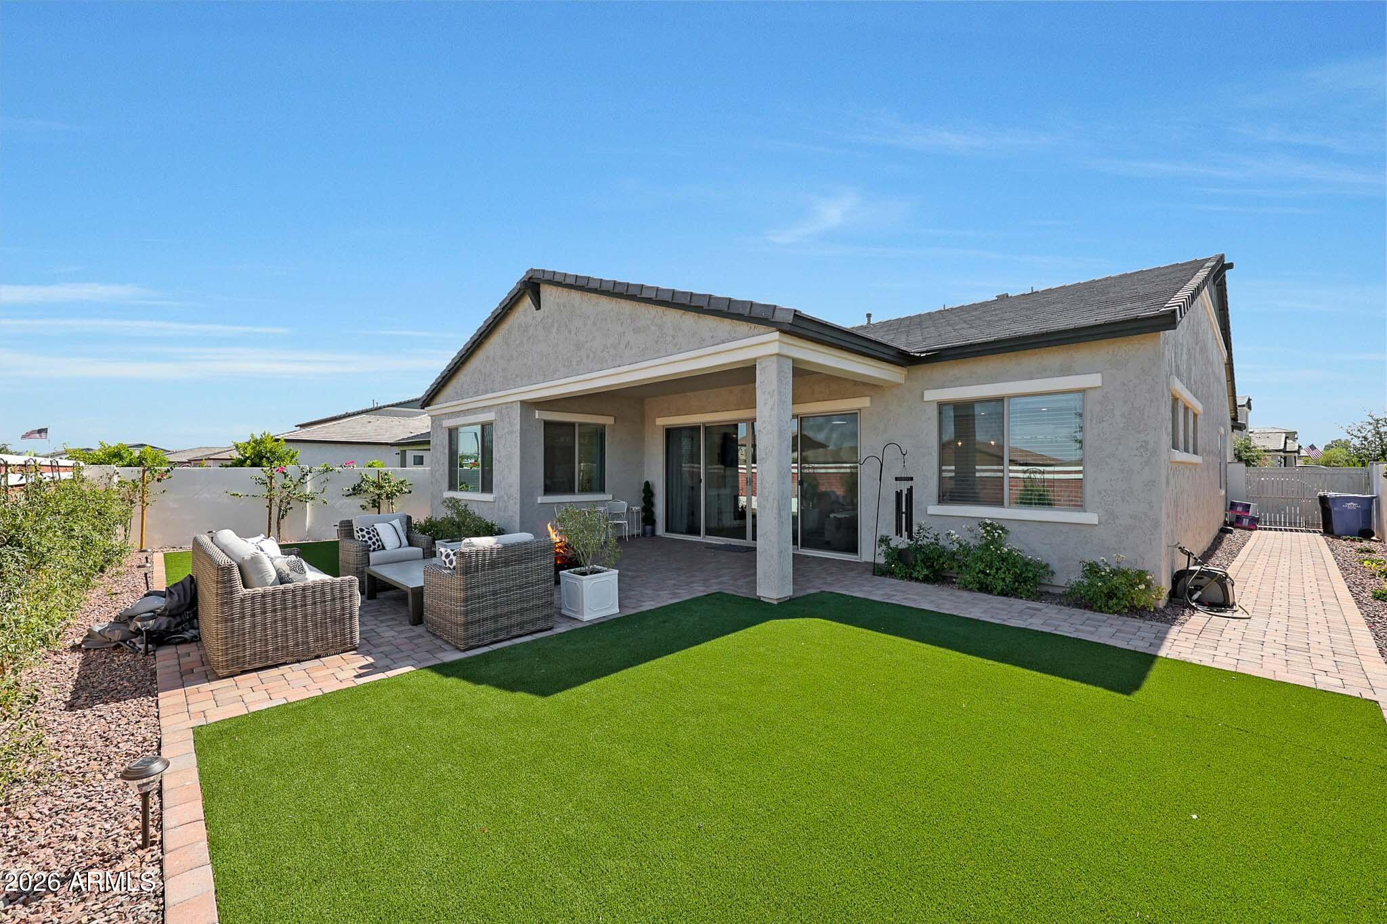
Pavers & Turfed backyard

4
beds

3
baths

2,756 Sq.Ft. LIVING AREA

7,122 Sq.Ft. lot

Features & Amenities

Interior

  • total bedrooms4
  • Total bathrooms3
  • full bathrooms3
  • Flooring Carpet, Tile
  • Fireplace Living Room
  • APPLIANCES Dryer, Washer, Refrigerator, Built-in Microwave, Dishwasher, Disposal, Gas Cooktop, Built-In Gas Oven
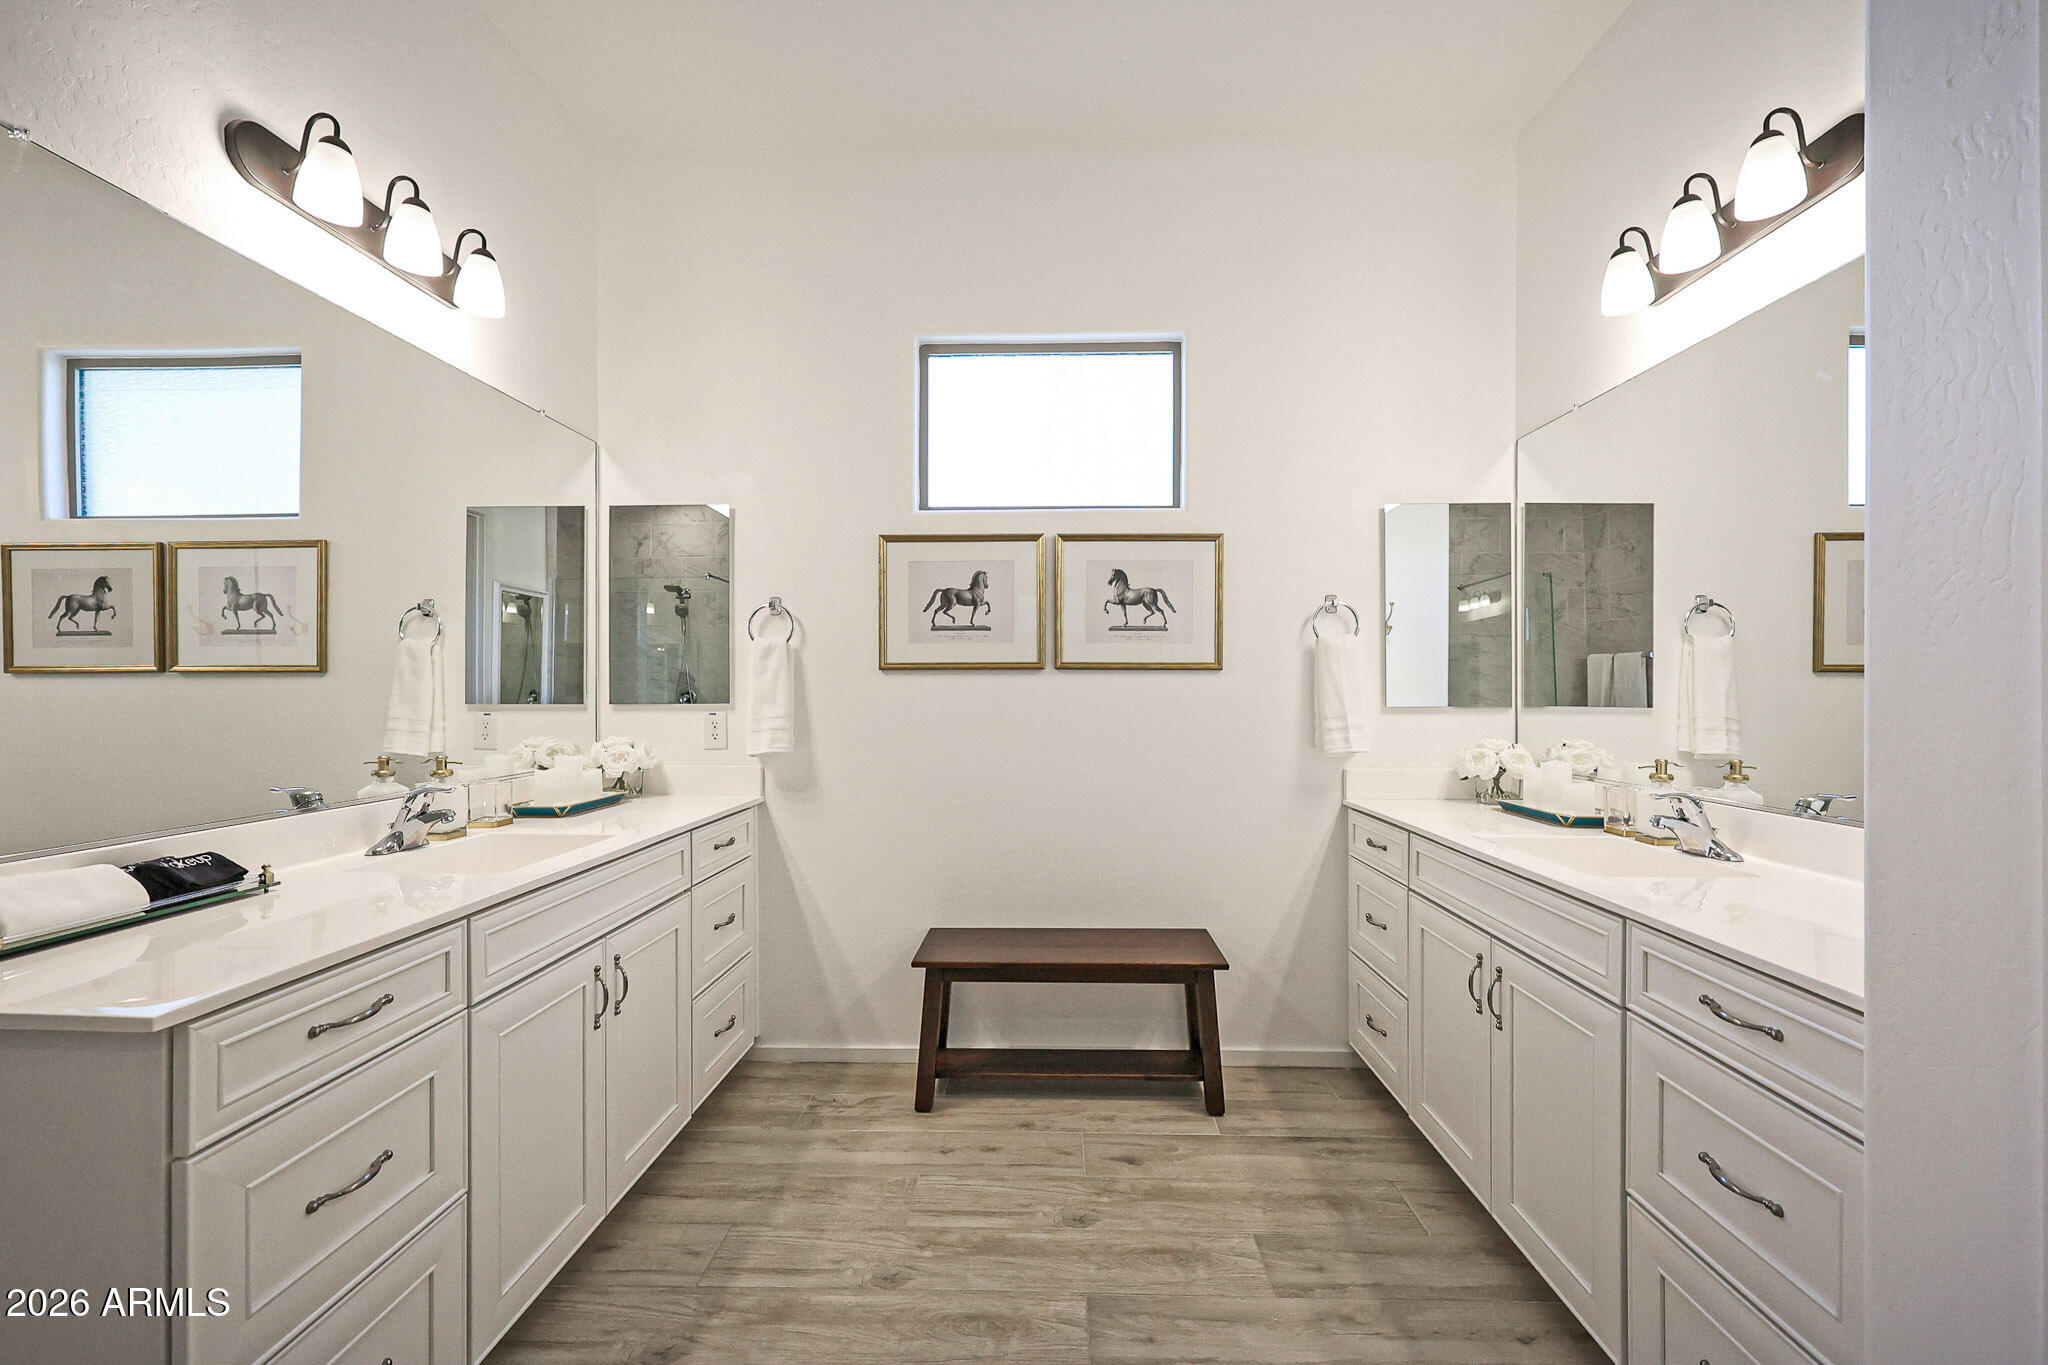
  • other interior Features Walk-in Pantry, High Speed Internet, Granite Counters, Double Vanity, Eat-in Kitchen, 9 Flat Ceilings, Kitchen Island, 3/4 Bath Master Bdrm

Area & Lot

  • Status Sold
  • Date Sold October 6, 2026
  • Living Area2,756 Sq.Ft.
  • Total Area2,756 Sq.Ft.
  • Lot Area7,122 Sq.Ft.
  • MLS® ID7061037
  • TypeResidential
  • YEAR BUILT2020
  • Architecture StylesRanch
  • Elementary SchoolMarley Park Elementary
  • Middle SchoolMarley Park Elementary
  • High SchoolDysart High School
  • School DistrictDysart Unified District

Exterior

  • STORIES1
  • Garage Space2.0
  • water SourcePublic
  • roofTile
  • lot featuresDesert Back, Desert Front
  • parkingGarage Door Opener, Direct Access
  • HEAT TYPEENERGY STAR Qualified Equipment, Natural Gas
  • AIR CONDITIONINGCentral Air, Programmable Thmstat
  • sewerPublic Sewer

Financial

  • Sales Price$528,000
  • Real Estate Tax $2,642/yr
  • HOA $131/mo
Charlotte Chang

Charlotte Chang

Work With Charlotte

Charlotte bridges American and Asian cultures, providing language, business, and cultural interpretation to her clients and partners. She is passionate about helping others achieve their goals by providing understanding, communication, trust, and confidence.

Follow Me on Instagram